Skip main navigation
Sold for $355,000
  • $355,000

    110 Valais Court, New Bern, NC 28562

    3beds
    1,939sqft
    Single Family Residence
    Built in 2002
    10,454 Square Feet Lot
    $358,100 Zestimate®
    $183/sqft
    $1,915 Estimated rent

    Home value

    $358,100

    $329,000 - $387,000

    $1,915/mo

    Zestimate® history
    Loading
    Loading...

    Owner options

    List your home for rent

    $1,915/mo

    Rent Zestimate®

    Find your next renter with Zillow Rental Manager. Plus, with online applications, you can quickly screen prospective tenants – for free.

    Learn more

    $1,915/mo

    Rent Zestimate®

    Refinance and save

    $2,072/mo

    Est. payment

    Refinancing to a lower rate could help reduce your monthly payments and save thousands over the life of the loan.

    See today's rates

    $2,072/mo

    Est. payment

    Explore your selling options

    Work with a Zillow partner agent

    Leverage their expertise and Zillow's premium Showcase listings to get your home seen by more buyers.

    Get started

    List with your own agent

    Get your home in front of millions of buyers by listing it on Zillow.

    Learn how to do it

    Sell it yourself

    Take full control of how buyers see your home on Zillow by listing For Sale by Owner (FSBO).

    List your home

    What's special

    Open loft spaceBonus spaceVaulted ceilingsLarge dining room areaSpacious pantrySpacious backyardCul-de-sac lot
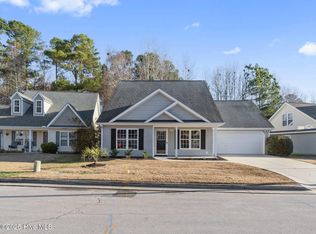
    Charming and Location are the two standouts on this property! Home is getting new shingles installed June 18 & 19th!!! Well maintained 3 BR/2BA home with sunroom offering optional usage on numerous spaces. Home sits on a .24 acre cul-de-sac lot with spacious backyard in the Abbington Woods section of Taberna. Step into an open living room space with vaulted ceilings featuring a Fireplace fitted with gas logs. Flows to a large Dining Room area with great wall space for furniture and an additional alcove under the steps for a buffet/bar area. High ceilings continue into the kitchen area with loads of cabinetry for storage and beautiful granite counter tops for prep and serving. Double oven electric range and built in microwave. Refrigerator conveys with home. Kitchen features an island w/granite countertop, subway tile backsplash and a spacious pantry for storage. Off of the kitchen is the sunroom for an optional usage space in the home. Primary bedroom is on first floor and includes a walk in closet, laundry facilities for easy access in closet. Private bath has double sinks vanity, great cabinetry/drawers, linen closet and a soaking tub/shower combo. Plexiglass block window allows natural light in the bathroom. Second bedroom up front next to full hall bath for guests. Private door from the bedroom to the bathroom is nice for overnight guests. Up stairs is lovely bonus space for someone looking for optional usage. Can be third bedroom, office space, craft/sewing room space, etc. In addition to the room, there is an open loft space at top of stairs for a reading nook or office space. The home has a great flow for family gatherings or entertaining. Step directly from the sunroom out to the backyard. Lawncare included in HOA. Double Garage with additional parking in driveway. Golf Cart garage with back of house entry or front garage entry. Walking Distance to club house, pool, tennis courts. Low maintenance living.

    Zillow last checked:

    Listing updated:

    Listed by:

    KIMBERLY WYNN 252-675-3306,

    COLDWELL BANKER SEA COAST ADVANTAGE

    Bought with:

    DONNA WOODRUFF, 248229

    COLDWELL BANKER SEA COAST ADVANTAGE

    Source: Hive MLS,MLS#: 100494162MLS LogoOriginating MLS: Neuse River Region Association of Realtors

    Facts & features

    Interior

    Bedrooms & bathrooms
    • Bedrooms: 3
    • Bathrooms: 2
    • Full bathrooms: 2
    Rooms
    • Room types: Living Room, Dining Room, Kitchen, Sunroom, Master Bedroom, Bedroom 2, Bedroom 3
    Primary bedroom
    • Description: Walk in closet/private bath
    • Level: Main
    • Dimensions: 16.4 x 15.3
    Bedroom 2
    • Description: Door to Hall Bath for guests
    • Level: Main
    • Dimensions: 13.1 x 11.9
    Bedroom 3
    • Description: Optional Usage/add landing space
    • Level: Second
    • Dimensions: 12.6 x 10.2
    Dining room
    • Description: Large Open Space
    • Level: Main
    • Dimensions: 17 x 14.5
    Kitchen
    • Description: Granite Countertops/island
    • Level: Main
    • Dimensions: 14.7 x 12.2
    Living room
    • Description: Vaulted Ceilings/FP
    • Level: Main
    • Dimensions: 16.2 x 15.3
    Sunroom
    • Description: Overlooks backyard
    • Level: Main
    • Dimensions: 12.8 x 11.2
    Heating
    • Heat Pump, Electric
    Cooling
    • Central Air, Heat Pump
    Appliances
    • Included: Electric Oven, Built-In Microwave, Refrigerator, Dishwasher
    • Laundry: Dryer Hookup, Washer Hookup, Laundry Closet
    Features
    • Master Downstairs, Walk-in Closet(s), Vaulted Ceiling(s), High Ceilings, Kitchen Island, Ceiling Fan(s), Pantry, Blinds/Shades, Gas Log, Walk-In Closet(s)
    • Flooring: Carpet, LVT/LVP
    • Doors: Storm Door(s)
    • Attic: Pull Down Stairs
    • Has fireplace: Yes
    • Fireplace features: Gas Log
    Interior area
    • Total structure area: 1,939
    • Total interior livable area: 1,939 sqft

    Property

    Parking
    • Total spaces: 2
    • Parking features: Garage Faces Front, Golf Cart Parking, Concrete, Off Street
    • Uncovered spaces: 2
    Features
    • Levels: Two
    • Stories: 2
    • Patio & porch: Covered, Patio, Porch
    • Exterior features: Storm Doors
    • Fencing: None
    Lot
    • Size: 10,454 Square Feet
    • Dimensions: 39 x 136 x 116 x 152
    • Features: Cul-De-Sac
    Details
    • Parcel number: 73001430
    • Zoning: Residential
    • Special conditions: Standard

    Construction

    Type & style
    • Home type: SingleFamily
    • Property subtype: Single Family Residence
    Materials
    • Vinyl Siding
    • Foundation: Slab
    • Roof: Shingle
    Condition
    • New construction: No
    • Year built: 2002

    Utilities & green energy

    • Sewer: Public Sewer
    • Water: Public
    • Utilities for property: Natural Gas Available, Sewer Available, Water Available

    Community & HOA

    Community
    • Subdivision: Taberna
    HOA
    • Has HOA: Yes
    • Amenities included: Maintenance Common Areas, Maintenance Grounds, Management, Park, Picnic Area, Playground
    • HOA fee: $335 monthly
    • HOA name: CAMS
    • HOA phone: 877-672-2267
    • Second HOA fee: $1,040 monthly
    • Second HOA name: Abbington Woods
    Location
    • Region: New Bern

    Financial & listing details

    • Price per square foot: $183/sqft
    • Tax assessed value: $264,460
    • Annual tax amount: $2,279
    • Date on market: 7/9/2025
    • Cumulative days on market: 100 days
    • Listing agreement: Exclusive Right To Sell
    • Listing terms: Cash,Conventional,FHA,VA Loan

    Price history

    DateEventPrice
    7/17/2025Sold$355,000-1.1%$183/sqft
    Source: Hive MLS #100494162 Report a problem
    6/21/2025Contingent$359,000$185/sqft
    Source: Hive MLS #100494162 Report a problem
    5/14/2025Price change$359,000-1.4%$185/sqft
    Source: Hive MLS #100494162 Report a problem
    3/13/2025Listed for sale$364,000+130.4%$188/sqft
    Source: Hive MLS #100494162 Report a problem
    8/30/2013Sold$158,000+12.9%$81/sqft
    Source: Hive MLS #11302991 Report a problem
    4/8/2013Sold$139,899$72/sqft
    Source: Public Record Report a problem

    Public tax history

    YearProperty taxesTax assessment
    2025$2,280 $264,460
    2024$2,280 +1.7%$264,460
    2023$2,241 $264,460 +51.4%
    2022-- $174,640
    2021$1,880 $174,640
    2020-- $174,640
    2019$1,862 $174,640
    2018$1,862 +4.5%$174,640
    2017$1,781 $174,640 -12.2%
    2016$1,781 0%$198,920
    2015$1,782 $198,920
    2014$1,782 $198,920
    2013-- $198,920
    2012-- $198,920
    2011-- $198,920
    2010-- $198,920 +44.3%
    2009-- $137,810
    2008-- $137,810
    2007-- $137,810
    2006-- $137,810
    2005-- $137,810
    2004-- $137,810
    2002-- $137,810
    Find assessor info on the county website

    Neighborhood: 28562

    Nearby schools

    GreatSchools rating
    Schools provided by the listing agent
    • Elementary: Creekside Elementary School
    • Middle: Grover C.Fields
    • High: New Bern

    Source: Hive MLS. This data may not be complete. We recommend contacting the local school district to confirm school assignments for this home.

    Get a cash offer in 3 minutes
    Find out how much your home could sell for in as little as 3 minutes with a no-obligation cash offer.
    Estimated market value
    $358,100
    Get a cash offer in 3 minutes
    Find out how much your home could sell for in as little as 3 minutes with a no-obligation cash offer.
    Estimated market value
    $358,100