Step into a home where all the heavy lifting has already been done for you. This impressive 3,067-square-foot home offers the ultimate move-in ready experience, combining spacious living with the incredible peace of mind that comes from recent updates. Inside, you're greeted by a crisp, fresh interior paint palette that perfectly complements the natural light. The exterior was also painted within the last year, giving the home fantastic curb appeal from the moment you pull into the driveway. Beyond the aesthetics, the "big ticket" items are already crossed off your list: a brand-new roof (less than a year old), a new A/C unit, and a two-year-old water heater. It's a rare find that offers this level of hassle-free living. The layout is designed for both comfort and flexibility, featuring four spacious bedrooms and three full bathrooms. The primary suite is a true retreat-oversized and private-while the additional bedrooms are perfect for guests or a dedicated home office. For even more space, the massive upstairs bonus room provides endless possibilities for a media room, play area, or hobby studio. The heart of the home is a bright kitchen with modern appliances and plenty of counter space for meal prep and entertaining. Outside, the lifestyle continues with access to fantastic community amenities, including a resort-style pool and tennis courts. With local shopping just around the corner and a vibrant community atmosphere, this home delivers an unbeatable lifestyle in Canton. All that's left to do is unpack and enjoy.
Active
Price cut: $20K (8/24)
$469,000
110 Valdosta Ave, Canton, GA 30114
4beds
3,067sqft
Single Family Residence
Built in 2006
9,147 Square Feet Lot
$464,300 Zestimate®
$153/sqft
$79/mo HOA
What's special
Resort-style poolNatural lightTennis courtsFantastic curb appealMassive upstairs bonus roomFour spacious bedrooms
- 83 days
- 619
- 40
Zillow last checked:
Listing updated:
Listed by:
Derek Stam 4045439084,
Compass
Source: GAMLS,MLS#: 10786526
Facts & features
Interior
Bedrooms & bathrooms
- Bedrooms: 4
- Bathrooms: 3
- Full bathrooms: 3
- Main level bathrooms: 1
- Main level bedrooms: 1
Rooms
- Room types: Bonus Room, Game Room, Laundry, Media Room
Kitchen
- Features: Breakfast Area, Breakfast Bar, Breakfast Room, Solid Surface Counters
Heating
- Central
Cooling
- Central Air
Appliances
- Included: Dishwasher
- Laundry: Other
Features
- Double Vanity
- Flooring: Carpet, Hardwood
- Basement: None
- Number of fireplaces: 1
- Fireplace features: Family Room, Gas Starter
- Common walls with other units/homes: No Common Walls
Interior area
- Total structure area: 3,067
- Total interior livable area: 3,067 sqft
- Finished area above ground: 3,067
- Finished area below ground: 0
Property
Parking
- Total spaces: 2
- Parking features: Garage
- Has garage: Yes
Features
- Levels: Two
- Stories: 2
- Patio & porch: Patio
- Body of water: None
Lot
- Size: 9,147 Square Feet
- Features: Private
Details
- Parcel number: 14N20A 191
- Special conditions: Agent/Seller Relationship
Construction
Type & style
- Home type: SingleFamily
- Architectural style: Craftsman,Traditional
- Property subtype: Single Family Residence
Materials
- Concrete, Other, Stone
- Foundation: Slab
- Roof: Composition
Condition
- Resale
- New construction: No
- Year built: 2006
Utilities & green energy
- Sewer: Public Sewer
- Water: Public
- Utilities for property: Cable Available, Electricity Available
Community & HOA
Community
- Features: Clubhouse, Pool, Tennis Court(s)
- Subdivision: Towne Mill
HOA
- Has HOA: Yes
- Services included: Maintenance Grounds, Swimming, Tennis
- HOA fee: $950 annually
Location
- Region: Canton
Financial & listing details
- Price per square foot: $153/sqft
- Tax assessed value: $385,600
- Annual tax amount: $4,413
- Date on market: 6/15/2026
- Cumulative days on market: 83 days
- Listing agreement: Exclusive Right To Sell
- Listing terms: 1031 Exchange,Cash,Conventional,FHA
- Electric utility on property: Yes
Estimated market value
$464,300
$441,000 - $488,000
$2,732/mo
Price history
| Date | Event | Price |
|---|---|---|
| 8/24/2026 | Price change | $469,000-4.1%$153/sqft |
Source:  GAMLS #10786526 Report a problem GAMLS #10786526 Report a problem | ||
| 6/16/2026 | Listed for sale | $489,000+1.9%$159/sqft |
Source:  FMLS GA #7788980 Report a problem FMLS GA #7788980 Report a problem | ||
| 10/15/2024 | Listing removed | $479,900$156/sqft |
Source: FMLS GA #7353971 Report a problem | ||
| 10/11/2024 | Listing removed | $2,950$1/sqft |
Source: FMLS GA #7395176 Report a problem | ||
| 9/5/2024 | Listed for rent | $2,950$1/sqft |
Source: FMLS GA #7395176 Report a problem | ||
| 8/3/2024 | Listing removed | $2,950$1/sqft |
Source: FMLS GA #7395176 Report a problem | ||
| 7/17/2024 | Price change | $2,950-15.1%$1/sqft |
Source: FMLS GA #7395176 Report a problem | ||
| 7/17/2024 | Price change | $479,900-0.3%$156/sqft |
Source: FMLS GA #7353971 Report a problem | ||
| 6/20/2024 | Price change | $481,500-1.5%$157/sqft |
Source: GAMLS #10268968 Report a problem | ||
| 5/30/2024 | Listed for rent | $3,475+98.6%$1/sqft |
Source: FMLS GA #7395176 Report a problem | ||
| 5/29/2024 | Price change | $489,000-2%$159/sqft |
Source: FMLS GA #7353971 Report a problem | ||
| 4/30/2024 | Listed for sale | $499,000+29.6%$163/sqft |
Source: FMLS GA #7353971 Report a problem | ||
| 4/12/2022 | Sold | $384,900+22608%$125/sqft |
Source: Public Record Report a problem | ||
| 4/14/2020 | Listing removed | $1,750$1/sqft |
Source: Austin Patrick and Associates, LLC. #6701452 Report a problem | ||
| 3/26/2020 | Listed for rent | $1,750+3.2%$1/sqft |
Source: Austin Patrick and Associates, LLC. #6701452 Report a problem | ||
| 3/8/2019 | Sold | $1,695$1/sqft |
Source: Agent Provided Report a problem | ||
| 3/6/2019 | Listing removed | $1,695$1/sqft |
Source: Austin Patrick and Associates, LLC. #6504013 Report a problem | ||
| 2/22/2019 | Price change | $1,695-3.1%$1/sqft |
Source: Austin Patrick and Associates, LLC. #6504013 Report a problem | ||
| 1/11/2019 | Listed for rent | $1,750+16.7%$1/sqft |
Source: Austin Patrick and Associates Report a problem | ||
| 2/17/2015 | Listing removed | $1,500 |
Source: AUSTIN PATRICK AND ASSOCIATES LLC #5343713 Report a problem | ||
| 9/13/2014 | Listed for rent | $1,500 |
Source: AUSTIN PATRICK AND ASSOCIATES LLC #5343713 Report a problem | ||
| 9/21/2013 | Listing removed | $1,500 |
Source: AUSTIN PATRICK AND ASSOCIATES LLC #5187430 Report a problem | ||
| 8/22/2013 | Listed for rent | $1,500 |
Source: AUSTIN PATRICK AND ASSOCIATES LLC #5187430 Report a problem | ||
| 6/9/2011 | Listing removed | $1,500 |
Source: Austin Patrick and Associates, LLC #4227351 Report a problem | ||
| 5/25/2011 | Listed for rent | $1,500 |
Source: Austin Patrick and Associates, LLC #4227351 Report a problem | ||
Public tax history
| Year | Property taxes | Tax assessment |
|---|---|---|
| 2025 | $4,413 -4.5% | $154,240 -3.9% |
| 2024 | $4,620 +5.4% | $160,560 +5.2% |
| 2023 | $4,382 +17.8% | $152,680 +17.8% |
| 2022 | $3,718 +26.7% | $129,560 +34.6% |
| 2021 | $2,935 +9% | $96,240 +9.2% |
| 2020 | $2,693 -0.5% | $88,160 -0.5% |
| 2019 | $2,705 +10% | $88,560 -55.8% |
| 2018 | $2,460 +4.9% | $200,200 +5.5% |
| 2017 | $2,346 +25.5% | $189,700 +4.5% |
| 2016 | $1,870 +0.6% | $181,600 +1.5% |
| 2015 | $1,859 -10.5% | $179,000 +11% |
| 2014 | $2,077 +29.9% | $161,200 +7.1% |
| 2013 | $1,600 -11% | $150,500 -10.7% |
| 2012 | $1,798 -3.5% | $168,600 -5.4% |
| 2011 | $1,862 -6.4% | $178,300 +128% |
| 2010 | $1,990 -7.1% | $78,200 -12.1% |
| 2009 | $2,141 +11.2% | $89,000 +8.5% |
| 2008 | $1,925 +80.9% | $82,000 +81.1% |
| 2007 | $1,064 +100% | $45,280 +102.1% |
| 2006 | $532 | $22,400 |
Find assessor info on the county website
Monthly payment
Est. payment
Payment breakdown
Explore the cost of this home by adjusting the details. Changes won't be saved.Climate risks
Neighborhood: 30114
Nearby schools
Schools provided by the listing agent
- Elementary: Hasty
- Middle: Teasley
- High: Cherokee
Source: GAMLS. This data may not be complete. We recommend contacting the local school district to confirm school assignments for this home.
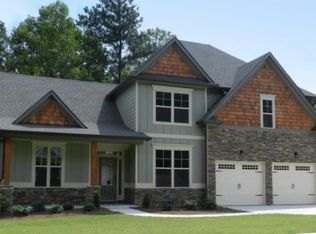
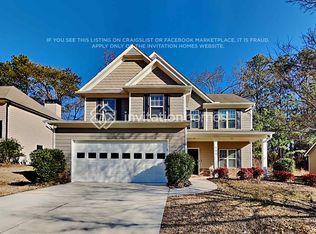

Similar homes
- $485,0004 bd3 ba2.9k sqft230 Augusta Walk, Canton, GA 30114Active
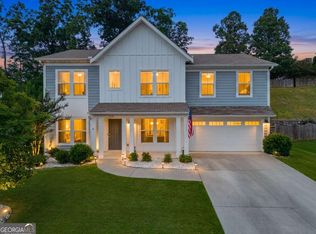
 MLS ID #10791289, Maria Sims, Keller Williams Rlty. Partners. GAMLS
 - $465,0003 bd2 ba1.9k sqft510 Appalachian Pl, Canton, GA 30114Active
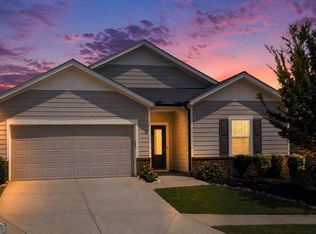 MLS ID #10825198, Mindy Oldknow, HomeSmart. GAMLS
 - $550,0004 bd3 ba2.4k sqft120 Longleaf Dr, Canton, GA 30114Active
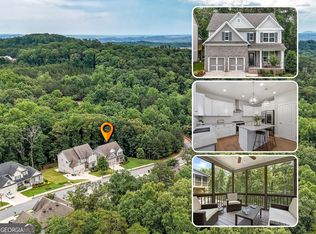 MLS ID #10822438, Afton Conner, ERA Sunrise Realty. GAMLS
 - $535,0004 bd4 ba3.1k sqft309 Laurel Glen Xing, Canton, GA 30114Active
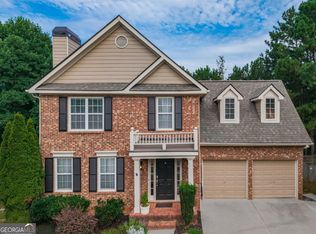 MLS ID #10824776, Justin Bagwell, Virtual Properties Realty.com. GAMLS
 - $454,9003 bd3 ba1.9k sqft217 Lakeside Pl, Canton, GA 30114ActiveMLS ID #10809150, Zack Bobo, ERA Sunrise Realty. GAMLS
- $524,9004 bd3 ba2.2k sqft191 Wrights Mill Way, Canton, GA 30115ActiveMLS ID #10835555, Konstantin Rykman, Rykman Realty. GAMLS
- $400,0003 bd3 ba2.2k sqft308 Saddle Wood Dr, Canton, GA 30114ActiveMLS ID #10707257, Don Goodner, Atlanta Communities. GAMLS
- $579,9004 bd3 ba3.7k sqft306 Sheridan Pl, Canton, GA 30114ActiveMLS ID #10790732, Zack Bobo, ERA Sunrise Realty. GAMLS
- $379,0004 bd3 ba2.4k sqft2029 Fletcher Dr, Ball Ground, GA 30107ActiveMLS ID #10807477, Josh Robinson, Compass. GAMLS
- $574,9005 bd5 ba3.6k sqft3024 Winding Rdg, Waleska, GA 30183ActiveMLS ID #10839149, Jeff Power, Atlanta Communities. GAMLS
- $375,0004 bd3 ba2.3k sqft122 Hidden Creek Dr, Canton, GA 30114ActiveMLS ID #10815796, Angie Chavez-Leonard, Atlanta Communities. GAMLS
- $615,0004 bd3 ba3.7k sqft127 Woodbury Ln, Canton, GA 30114Active Under ContractMLS ID #10753735, Jennifer Re, RB Realty. GAMLS
- $649,0004 bd4 ba3.2k sqft1038 Boxwood Ln, Canton, GA 30114ActiveMLS ID #10821719, Melissa Bailey, RE/MAX Town & Country. GAMLS
- $495,0003 bd2 ba1.9k sqft904 Mill Creek Ave, Canton, GA 30115ActiveMLS ID #10826300, Jeanine Blumer, BHHS Georgia Properties. GAMLS
- $459,9004 bd3 ba2.2k sqft421 Middle Valley Ln, Woodstock, GA 30189ActiveMLS ID #10765213, Kathy M Stephenson, Redfin Corporation. GAMLS
- $485,0005 bd4 ba3.3k sqft12 Laurel Way NE, White, GA 30184ActiveMLS ID #10778382, Jenny K Smith, Keller Williams Northwest. GAMLS
- $439,0004 bd3 ba1.8k sqft7660 Streamside Ln, Cumming, GA 30028ActiveMLS ID #10819832, Sara Archambeau, Keller Williams Realty Atl. Partners. GAMLS
- $515,0004 bd3 ba2.5k sqft660 Groover St, Ball Ground, GA 30107ActiveMLS ID #10764399, Preston Mitchell, Coldwell Banker Realty. GAMLS
- $374,9004 bd3 ba3.1k sqft507 Waterfall Dr, Canton, GA 30114Active Under ContractMLS ID #10738346, Raquel Littlejohn, Mainstay Brokerage. GAMLS
- $449,9005 bd4 ba2.4k sqft15 Isabella Ct NE, Cartersville, GA 30121ActiveMLS ID #10814001, Jenny K Smith, Keller Williams Northwest. GAMLS
