Skip main navigation
Sold for $400,000
  • $400,000

    110 Valley Dr, Townville, SC 29689

    2beds
    1,658sqft
    Single Family Residence
    Built in 2009
    2.11 Acres Lot
    $407,800 Zestimate®
    $241/sqft
    $1,484 Estimated rent

    Home value

    $407,800

    $351,000 - $473,000

    $1,484/mo

    Zestimate® history
    Loading
    Loading...

    Owner options

    List your home for rent

    $1,484/mo

    Rent Zestimate®

    Find your next renter with Zillow Rental Manager. Plus, with online applications, you can quickly screen prospective tenants – for free.

    Learn more

    $1,484/mo

    Rent Zestimate®

    Refinance and save

    $2,322/mo

    Est. payment

    Refinancing to a lower rate could help reduce your monthly payments and save thousands over the life of the loan.

    See today's rates

    $2,322/mo

    Est. payment

    Explore your selling options

    Work with a Zillow partner agent

    Leverage their expertise and Zillow's premium Showcase listings to get your home seen by more buyers.

    Get started

    List with your own agent

    Get your home in front of millions of buyers by listing it on Zillow.

    Learn how to do it

    Sell it yourself

    Take full control of how buyers see your home on Zillow by listing For Sale by Owner (FSBO).

    List your home

    What's special

    Covered deckMature treesNew hot water heaterQuality craftsmanshipSpace for gardeningLarge backyardOpen floor plan
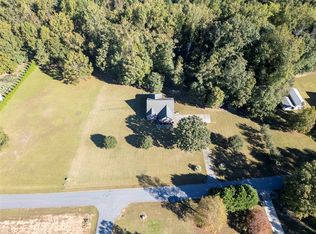
    Discover the potential at 110 Valley Drive—Set on over 2 acres, the well-crafted home with room to grow offers an exceptional opportunity with unfinished space ready for expansion. Whether you're planning for multi-generational living or a private guest suite, this property is ideal for buyers seeking flexibility to expand. The unfinished second level has already been wired and plumbed for an additional bathroom, kitchen, and laundry providing the perfect foundation for an in-law suite, guest apartment, or additional bedrooms. Whether you're looking to accommodate extended family or need extra space for hobbies the possibilities are already in motion. On the main floor, quality craftsmanship is evident throughout, from the custom-built cabinetry to the well-insulated walls and encapsulated crawl space with a moisture barrier. A new hot water heater adds peace of mind, and the open floor plan offers spacious living and kitchen areas. Step outside to enjoy a large backyard with a covered deck, mature trees, and space for gardening, outdoor play, or future enhancements. A large two-car garage completes the package—all with no HOA restrictions. If you're a buyer planning for the future or looking for a home that can adapt to changing needs, this property checks all the boxes.

    Zillow last checked:

    Listing updated:

    Listed by:

    Latonia Crowe 404-333-1102,

    Delta Real Estate, LLC

    Bought with:

    Tyra Bailey, 117236

    Western Upstate Keller William

    Source: WUMLS,MLS#: 20293832MLS LogoOriginating MLS: Western Upstate Association of Realtors

    Facts & features

    Interior

    Bedrooms & bathrooms
    • Bedrooms: 2
    • Bathrooms: 2
    • Full bathrooms: 2
    • Main level bathrooms: 2
    • Main level bedrooms: 2
    Primary bedroom
    • Level: Main
    • Dimensions: 17x13
    Bedroom 2
    • Dimensions: 12x17
    Dining room
    • Level: Main
    • Dimensions: 10x10
    Kitchen
    • Level: Main
    • Dimensions: 12x14
    Laundry
    • Level: Main
    • Dimensions: 6x6
    Living room
    • Level: Main
    • Dimensions: 17-17
    Heating
    • Central, Electric, Forced Air
    Cooling
    • Central Air, Electric, Forced Air
    Appliances
    • Included: Dishwasher, Electric Oven, Electric Range, Microwave, Smooth Cooktop
    Features
    • Bathtub, Ceiling Fan(s), Dual Sinks, Garden Tub/Roman Tub, Smooth Ceilings, Solid Surface Counters, Separate Shower
    • Basement: None,Crawl Space
    Interior area
    • Total structure area: 2,939
    • Total interior livable area: 1,658 sqft
    • Finished area above ground: 1,658
    • Finished area below ground: 308

    Property

    Parking
    • Total spaces: 2
    • Parking features: Attached, Garage, Driveway
    • Attached garage spaces: 2
    Features
    • Levels: One and One Half
    • Patio & porch: Deck
    • Exterior features: Deck
    Lot
    • Size: 2.11 Acres
    • Features: Not In Subdivision, Outside City Limits
    Details
    • Parcel number: 0141001006000

    Construction

    Type & style
    • Home type: SingleFamily
    • Architectural style: Traditional
    • Property subtype: Single Family Residence
    Materials
    • Brick, Vinyl Siding
    • Foundation: Crawlspace
    • Roof: Composition,Shingle
    Condition
    • Year built: 2009

    Utilities & green energy

    • Sewer: Septic Tank
    • Water: Public

    Community & HOA

    Community
    • Security: Smoke Detector(s)
    HOA
    • Has HOA: No
    Location
    • Region: Townville

    Financial & listing details

    • Price per square foot: $241/sqft
    • Tax assessed value: $265,220
    • Annual tax amount: $1,145
    • Date on market: 10/17/2025
    • Cumulative days on market: 31 days
    • Listing agreement: Exclusive Right To Sell

    Price history

    DateEventPrice
    12/22/2025Sold$400,000-11.1%$241/sqft
    Source: WUMLS #20293832 Report a problem
    11/17/2025Pending sale$449,900$271/sqft
    Source: WUMLS #20293832 Report a problem
    11/17/2025Contingent$449,900$271/sqft
    Source: Greater Greenville AOR #1572325 Report a problem
    10/16/2025Listed for sale$449,900+36.3%$271/sqft
    Source: Greater Greenville AOR #1572325 Report a problem
    11/25/2018Listing removed$330,000$199/sqft
    Source: I Save Realty #20193843 Report a problem
    11/24/2017Listed for sale$330,000+1169.2%$199/sqft
    Source: I Save Realty #20193843 Report a problem
    2/7/2008Sold$26,000+30%$16/sqft
    Source: Public Record Report a problem
    7/18/2005Sold$20,000$12/sqft
    Source: Public Record Report a problem

    Public tax history

    YearProperty taxesTax assessment
    2024$3,151 +2.6%$10,610
    2023$3,072 +2.4%$10,610
    2022$3,000 +10.4%$10,610 +30%
    2021$2,717 +221.3%$8,160
    2020$846 $8,160
    2019$846 $8,160
    2018$846 -0.8%$8,160
    2017$853 $8,160 -3.7%
    2016-- $8,470
    2015-- $8,470
    2014-- $8,470
    2013-- $8,470 -0.8%
    2012-- $8,540
    2011-- $8,540
    2010-- $8,540 +447.4%
    2008-- $1,560 +22.8%
    2007-- $1,270 +42.7%
    2006-- $890
    2005-- $890
    2004-- $890
    2003-- $890 +34.8%
    2002-- $660
    2001-- $660
    2000-- $660
    Find assessor info on the county website

    Neighborhood: 29689

    Nearby schools

    GreatSchools rating
    Schools provided by the listing agent
    • Elementary: Townville Elem
    • Middle: Riverside Middl
    • High: Pendleton High

    Source: WUMLS. This data may not be complete. We recommend contacting the local school district to confirm school assignments for this home.

    Get a cash offer in 3 minutes
    Find out how much your home could sell for in as little as 3 minutes with a no-obligation cash offer.
    Estimated market value
    $407,800
    Get a cash offer in 3 minutes
    Find out how much your home could sell for in as little as 3 minutes with a no-obligation cash offer.
    Estimated market value
    $407,800