Skip main navigation
Sold for $181,000
  • $181,000

    110 Valley View Dr, Altavista, VA 24517

    3beds
    1,288sqft
    Single Family Residence
    Built in 1954
    0.4 Acres Lot
    $-- Zestimate®
    $141/sqft
    $1,583 Estimated rent

    Home value

    Not available

    Estimated sales range

    Not available

    $1,583/mo

    Zestimate® history
    Loading
    Loading...

    Owner options

    List your home for rent

    $1,583/mo

    Rent Zestimate®

    Find your next renter with Zillow Rental Manager. Plus, with online applications, you can quickly screen prospective tenants – for free.

    Learn more

    $1,583/mo

    Rent Zestimate®

    Refinance and save

    $835/mo

    Est. payment

    Refinancing to a lower rate could help reduce your monthly payments and save thousands over the life of the loan.

    See today's rates

    $835/mo

    Est. payment

    Explore your selling options

    Work with a Zillow partner agent

    Leverage their expertise and Zillow's premium Showcase listings to get your home seen by more buyers.

    Get started

    List with your own agent

    Get your home in front of millions of buyers by listing it on Zillow.

    Learn how to do it

    Sell it yourself

    Take full control of how buyers see your home on Zillow by listing For Sale by Owner (FSBO).

    List your home

    What's special

    Beautifully updatedTwo fully updated bathroomsThree spacious bedroomsUpdated flooringNew cabinetry
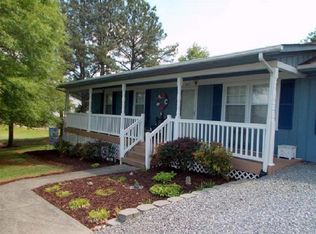
    This beautifully updated, move-in-ready home is located in a small-town setting and offers comfortable, easy living with thoughtful improvements throughout. Updated flooring and major features including; roof, siding, water heater, mini splits and updated panel box. Kitchen is fully remodeled with new cabinetry and SS appliances with a small room that would make a great dining area. Three spacious bedrooms on the main level with two fully updated bathrooms. Off the rear of the home is a large fully dedicated laundry room that could also be used for pantry storage. Homes with this many updates don't come often in this price point, don't wait to call for your showing!

    Zillow last checked:

    Listing updated:

    Listed by:

    Schyler Coleman Higgins 434-485-9527 schyler@thecornerstonerealty.com,

    Cornerstone Realty Group Inc.

    Bought with:

    John Garner, 0225273298

    Keller Williams Realty-Roanoke

    Katelin Garner, 0225245029

    Keller Williams Realty-Roanoke

    Source: LMLS,MLS#: 364037MLS LogoOriginating MLS: Lynchburg Board of Realtors

    Facts & features

    Interior

    Bedrooms & bathrooms
    • Bedrooms: 3
    • Bathrooms: 2
    • Full bathrooms: 2
    Primary bedroom
    • Level: First
    • Area: 156
    • Dimensions: 13 x 12
    Bedroom
    • Dimensions: 0 x 0
    Bedroom 2
    • Level: First
    • Area: 132
    • Dimensions: 12 x 11
    Bedroom 3
    • Level: First
    • Area: 169
    • Dimensions: 13 x 13
    Bedroom 4
    • Area: 0
    • Dimensions: 0 x 0
    Bedroom 5
    • Area: 0
    • Dimensions: 0 x 0
    Dining room
    • Area: 0
    • Dimensions: 0 x 0
    Family room
    • Area: 0
    • Dimensions: 0 x 0
    Great room
    • Area: 0
    • Dimensions: 0 x 0
    Kitchen
    • Level: First
    • Area: 108
    • Dimensions: 9 x 12
    Living room
    • Level: First
    • Area: 156
    • Dimensions: 13 x 12
    Office
    • Area: 0
    • Dimensions: 0 x 0
    Heating
    • Has Heating (Unspecified Type)
    Cooling
    • Mini-Split
    Appliances
    • Included: Dishwasher, Electric Range, Refrigerator, Electric Water Heater
    • Laundry: Dryer Hookup, Laundry Room, Main Level, Separate Laundry Rm., Washer Hookup
    Features
    • Ceiling Fan(s), Drywall, Main Level Bedroom, Separate Dining Room
    • Flooring: Vinyl Plank
    • Basement: Crawl Space
    • Attic: Access
    Interior area
    • Total structure area: 1,288
    • Total interior livable area: 1,288 sqft
    • Finished area above ground: 1,288
    • Finished area below ground: 0

    Property

    Parking
    • Parking features: Off Street
    Features
    • Levels: One
    • Patio & porch: Front Porch
    • Exterior features: Garden
    Lot
    • Size: 0.40 Acres
    Details
    • Parcel number: 69C3108

    Construction

    Type & style
    • Home type: SingleFamily
    • Architectural style: Ranch
    • Property subtype: Single Family Residence
    Materials
    • Vinyl Siding
    • Roof: Shingle
    Condition
    • Year built: 1954

    Utilities & green energy

    • Sewer: City
    • Water: City

    Community & neighborhood

    Security
    • Security features: Smoke Detector(s)
    Location
    • Region: Altavista
    • Subdivision: Valley View Heights

    Price history

    DateEventPrice
    3/12/2026Sold$181,000+0.6%$141/sqft
    Source: LMLS #364037 Report a problem
    2/6/2026Pending sale$179,900$140/sqft
    Source: LMLS #364037 Report a problem
    1/15/2026Listed for sale$179,900$140/sqft
    Source: LMLS #364037 Report a problem

    Public tax history

    YearProperty taxesTax assessment
    2024$4 $800
    2023$4 -13.5%$800
    2022$4 $800
    2021$4 --
    2020-- --
    2019-- $800
    2018-- --
    2017-- --
    2016-- --
    2015-- --

    Find assessor info on the county website

    Neighborhood: 24517

    Nearby schools

    GreatSchools rating
    Get pre-qualified for a loan
    At Zillow Home Loans, we can pre-qualify you in as little as 5 minutes with no impact to your credit score.

    An equal housing lender. NMLS #10287.