Skip main navigation
Off market
  • $380,900

    110 Valleyview Dr, Guttenberg, IA 52052

    3beds
    3baths
    1,763sqft
    SingleFamily
    Built in 2006
    0.55 Acres Lot
    $380,900 Zestimate®
    $216/sqft
    $1,713 Estimated rent

    Home value

    $380,900

    $347,000 - $415,000

    $1,713/mo

    Zestimate® history
    Loading
    Loading...

    Owner options

    List your home for rent

    $1,713/mo

    Rent Zestimate®

    Find your next renter with Zillow Rental Manager. Plus, with online applications, you can quickly screen prospective tenants – for free.

    Learn more

    $1,713/mo

    Rent Zestimate®

    Refinance and save

    $2,539/mo

    Est. payment

    Refinancing to a lower rate could help reduce your monthly payments and save thousands over the life of the loan.

    See today's rates

    $2,539/mo

    Est. payment

    Explore your selling options

    Work with a Zillow partner agent

    Leverage their expertise and Zillow's premium Showcase listings to get your home seen by more buyers.

    Get started

    List with your own agent

    Get your home in front of millions of buyers by listing it on Zillow.

    Learn how to do it

    Sell it yourself

    Take full control of how buyers see your home on Zillow by listing For Sale by Owner (FSBO).

    List your home

    What's special

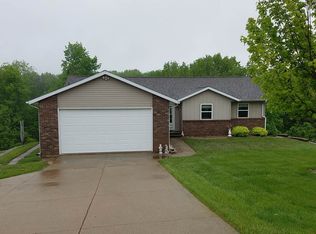
    EXQUISITELY DETAILED RANCHSTYLE HOME in GUTTENBERG: Located at 110 Valley View Road, This Stick Built Home Was Lovingly Constructed in 2006. It has a Full Southern Exposure and a Wooded Rear Lot View. This Lovely Home has 3 Bedrooms Up and 2 Full Baths Up As Well. It is Constructed with 9' Ceilings on the Main Floor and 8' Ceilings Down. There is a Full Basement and a Solid Concrete Foundation. You Have a Total of1720 Sq Ft Per Floor of Living Space Here. It Sports Solid Oak Cabinetry and Trim Throughout and Has Tile Floor in the Beautiful Kitchen/Dining Area. There is a Nice Southern Facing Rear Deck, and the Property is Located on a 123' by 185' Yard. It has City Water and City Sewer. Front of the Home has a Grand Bricked Entrance and a Full Brick Front. The Paved Drive Leads Into the Attached 2 Car Garage with Opener. The Home has Full Gutters and Downs; A Gorgeous Gas FirePlacein the Living Room, and a Full Master Suite with Private Bath & Walk In Closet. The Home is Heated and Cooled by a High Efficiency Natural Gas Heat and Central Air System. There are Loads of Tasteful Touchs Like A Nicely Done and Functional Kitchen Bar For Eating. This Home is in Spotless Condition Top to Bottom. The Home Has A Full Walkouit Basement Level with More Possible Bedroom Space, and a Neat Walkin Level Service Bath with Shower for Cleaning Up Before You Enter the Living Space. The Owners have Recently Installed New Hardwood Floors in the Upstairs Hallway. I Love This Home and You Will Too!!Asking $238,000.00 COME SEE FOR YOUR SELF!!!!! "Rightway Realty"Gary K. Willman BrokerPO Box 81831663 Hwy 52Guttenberg, Iowa 52052Proudly Licensed in The State Of Iowa http://www.rightwayrealty.comCell Phone 563-599-7196Office Phone 563-252-1144Office Fax 563-252-1151rightway@alpinecom.net

    This property is off market, which means it's not currently listed for sale or rent on Zillow. This may be different from what's available on other websites or public sources.
    Facts & features

    Interior

    Bedrooms & bathrooms
    • Bedrooms: 3
    • Bathrooms: 3.5
    Heating
    • Forced air
    Features
    • Flooring: Other, Carpet, Hardwood
    • Basement: Finished
    • Has fireplace: Yes
    Interior area
    • Total interior livable area: 1,763 sqft

    Property

    Parking
    • Parking features: Garage - Attached
    Features
    • Exterior features: Other
    Lot
    • Size: 0.55 Acres
    Details
    • Parcel number: 3006429034

    Construction

    Type & style
    • Home type: SingleFamily
    Materials
    • Frame
    • Foundation: Concrete
    • Roof: Asphalt
    Condition
    • Year built: 2006

    Community & HOA

    Location
    • Region: Guttenberg

    Financial & listing details

    • Price per square foot: $216/sqft
    • Tax assessed value: $343,281
    • Annual tax amount: $4,928

    Price history

    DateEventPrice
    9/22/2005Sold$23,000$13/sqft
    Source: Public Record Report a problem

    Public tax history

    YearProperty taxesTax assessment
    2025$4,928 +2.1%$343,281 +13.1%
    2024$4,828 -0.2%$303,633
    2023$4,836 +4.9%$303,633 +17.5%
    2022$4,608 -2%$258,480
    2021$4,702 -2.4%$258,480 +3.8%
    2020$4,820 -0.8%$248,995
    2019$4,857 +1.9%$248,995 +0.4%
    2018$4,767 +7.3%$247,930
    2017$4,444 -0.3%$247,930 +3.2%
    2015$4,456 +2.8%$240,217 +4.4%
    2014$4,334 +2.9%$230,109
    2013$4,210 +2.1%$230,109
    2012$4,122 -4.1%$230,109
    2011$4,296 +2.9%$230,109 -8%
    2010$4,174 $250,094
    Find assessor info on the county website

    Neighborhood: 52052

    Nearby schools

    GreatSchools rating
    Get pre-qualified for a loan
    At Zillow Home Loans, we can pre-qualify you in as little as 5 minutes with no impact to your credit score.

    An equal housing lender. NMLS #10287.
