Skip main navigation
For sale
  • $447,000

    110 Van Horn Ave, Sandpoint, ID 83864

    2beds
    1baths
    855sqft
    : 
    $2,586/mo
    Get pre-qualified
    Single Family Residence
    Built in 2020
    0.26 Acres Lot
    $435,200 Zestimate®
    $523/sqft
    $-- HOA

    What's special

    Charming dining areaStorage shedAmple parkingEfficient open floor planBright great roomDarling kitchen
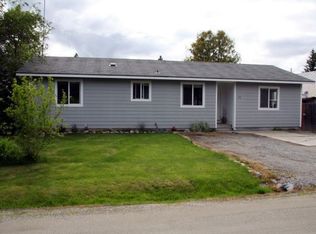
    The cutest home on the block! Built in 2020, this small-but-mighty 2-bedroom, 1-bath home offers an efficient, open floor plan filled with natural light from tons of windows. The bright great room flows into a charming dining area and darling kitchen, while sliding glass doors open to a covered back deck—perfect for relaxing or entertaining. Easy-care vinyl flooring runs throughout, and mini-split heating and air conditioning keep you comfortable year-round. Outside, the well-organized .27-acre lot is fenced and private, with a storage shed, firepit, ample parking, and plenty of room to grow. Cute, comfortable, and thoughtfully designed, this sweet home is tucked into a wonderful neighborhood and ready to enjoy! Close to Schweitzer ski resort and a great neighborhood for walks or riding your bikes.
    1 day
    392
    9

    Likely to sell faster than

    Zillow last checked:

    Listing updated:

    Listed by:

    Michelle Sadewic 208-290-0456,

    CENTURY 21 RIVERSTONE

    Source: SELMLS,MLS#: 20262205MLS Logo

      Facts & features

      Interior

      Bedrooms & bathrooms
      • Bedrooms: 2
      • Bathrooms: 1
      • Main level bathrooms: 1
      • Main level bedrooms: 2
      Primary bedroom
      • Description: Luxury Vinyl Floor Throughout
      • Level: Main
      Bedroom 2
      • Description: Great Closet Organizer
      • Level: Main
      Bathroom 1
      • Description: Large Bathroom W/ Full Tub Shower
      • Level: Main
      Dining room
      • Description: Tandom windows for natural light and privacy
      • Level: Main
      Kitchen
      • Description: Lots of Counter Space SS appliances
      • Level: Main
      Living room
      • Description: Open great room
      • Level: Main
      Heating
      • Heat Pump
      Cooling
      • Central Air
      Appliances
      • Included: Dishwasher, Disposal, Oven, Range/Oven, Refrigerator
      Features
      • High Speed Internet
      • Flooring: Vinyl
      • Windows: Clad
      • Basement: None,Crawl Space
      Interior area
      • Total structure area: 855
      • Total interior livable area: 855 sqft
      • Finished area above ground: 855
      • Finished area below ground: 0

      Property

      Parking
      • Parking features: Off Street
      Features
      • Levels: One
      • Stories: 1
      • Patio & porch: Covered
      Lot
      • Size: 0.26 Acres
      • Features: 1 Mile or less to City/Town, 1 Mile or Less to County Road
      Details
      • Additional structures: Shed(s)
      • Parcel number: RP039080000020A
      • Zoning description: Suburban

      Construction

      Type & style
      • Home type: SingleFamily
      • Architectural style: Craftsman
      • Property subtype: Single Family Residence
      Materials
      • Frame
      • Roof: Composition
      Condition
      • Resale
      • New construction: No
      • Year built: 2020

      Utilities & green energy

      • Sewer: Community
      • Water: Community
      • Utilities for property: Electricity Connected, Natural Gas Connected, Garbage Available

      Community & HOA

      HOA
      • Has HOA: No
      Location
      • Region: Sandpoint

      Financial & listing details

      • Price per square foot: $523/sqft
      • Tax assessed value: $358,000
      • Annual tax amount: $1,043
      • Date on market: 9/4/2026
      • Listing terms: Cash, Conventional, FHA, USDA Loan, VA Loan
      • Ownership: Fee Simple
      • Electric utility on property: Yes
      • Road surface type: Paved

        Estimated market value

        $435,200

        $413,000 - $457,000

        $1,796/mo

        Price history

        DateEventPrice
        9/4/2026Listed for sale$447,000$523/sqft
        Source: SELMLS #20262205 Report a problem

        Public tax history

        YearProperty taxesTax assessment
        2025$963 +1.2%$358,000
        2024$952 +6.5%$358,000 +3.7%
        2023$894 +8.2%$345,198 +25.6%
        2022$826 +3.3%$274,829 +41.5%
        2021$799 $194,205
        2020-- --
        Find assessor info on the county website

        Monthly payment

        Est. payment

        Payment breakdown

        Explore the cost of this home by adjusting the details. Changes won't be saved.
        All calculations are estimates and provided by Zillow, Inc. for informational purposes only. Actual amounts may vary.
        HOA fees may include property taxes on listings classified as Co-Ops. Contact the listing agent and/or owner for fee details.
        See how much you could borrow to make a competitive offer.

        Climate risks

        Neighborhood: 83864

        Getting around

        4 / 100
        Car-Dependent
        40 / 100
        Somewhat Bikeable

        Nearby schools

        GreatSchools rating
        Schools provided by the listing agent
        • Elementary: Kootenai
        • Middle: Sandpoint
        • High: Sandpoint

        Source: SELMLS. This data may not be complete. We recommend contacting the local school district to confirm school assignments for this home.

        A local agent can set up tours, give advice and negotiate with sellers.

        A local lender can help you make sure your offer is ready when you are.

        Browse local experts