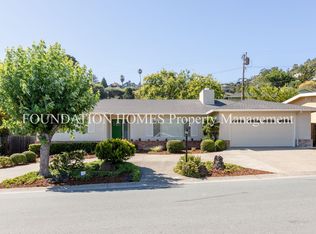
Welcome to this stunning 4 bd home, perfectly located in the flats of one of Greenbrae's most sought-after streets. The heart of the home is an open-concept great room boasting vaulted ceilings, skylights, fireplace, and recessed lighting. The spacious kitchen features an expansive island, plenty of cabinet space and stainless-steel appliances. Seamless flow from the kitchen/family room to the backyard enhances the indoor-outdoor lifestyle that makes Marin living so desirable. The sunny, flat backyard is designed for both relaxation and entertaining, with multiple seating areas, lush garden spaces, and plenty of room to play. Just off the great room is the living room with fireplace and large windows. The main level includes a luxurious primary suite with 2 large walk-in closets and a spa-like bathroom with dual sinks, a glass-enclosed shower, and soaking tub. A private deck off the suite provides the perfect spot to enjoy your morning coffee or just relax in the morning sun. An additional bedroom and full bathroom complete the main level. Upstairs, 2 more spacious bedrooms and a full bath create an ideal retreat for family or guests. Additional highlights of this home include dual-pane windows throughout, new carpet, fresh interior paint, and 2 car garage. Excellent location!
Closed
$2,975,000
110 Via Lerida, Greenbrae, CA 94904
4beds
2,717sqft
Single Family Residence
Built in 1957
7,649.14 Square Feet Lot
$3,020,000 Zestimate®
$1,095/sqft
$7,438 Estimated rent
Home value
$3,020,000
$2.72M - $3.38M
$7,438/mo
Zestimate® history
Owner options
List your home for rent
$7,438/mo
Rent Zestimate®
Find your next renter with Zillow Rental Manager. Plus, with online applications, you can quickly screen prospective tenants – for free.
$7,438/mo
Rent Zestimate®
Refinance and save
$18,675/mo
Est. payment
Refinancing to a lower rate could help reduce your monthly payments and save thousands over the life of the loan.
$18,675/mo
Est. payment
Explore your selling options
Work with a Zillow partner agent
Leverage their expertise and Zillow's premium Showcase listings to get your home seen by more buyers.
Get startedList with your own agent
Get your home in front of millions of buyers by listing it on Zillow.
Learn how to do itSell it yourself
Take full control of how buyers see your home on Zillow by listing For Sale by Owner (FSBO).
List your homeWhat's special
Sunny flat backyardSpa-like bathroomExpansive islandLuxurious primary suiteOpen-concept great roomLarge windowsFresh interior paint
Zillow last checked:
Listing updated:
Listed by:
Joni Shepard DRE #00963471 415-519-3213,
Vanguard Properties 415-755-1000,
Matt Francis DRE #01424064 415-728-1641,
Vanguard Properties
Bought with:
Sharon Kramlich, DRE #01184449
Compass
Source: BAREIS,MLS#: 325024219 Originating MLS: Marin County
Originating MLS: Marin CountyFacts & features
Interior
Bedrooms & bathrooms
- Bedrooms: 4
- Bathrooms: 3
- Full bathrooms: 3
Primary bedroom
- Features: Closet, Ground Floor, Outside Access, Walk-In Closet(s), Walk-In Closet 2+
Bedroom
- Level: Main,Upper
Primary bathroom
- Features: Closet, Double Vanity, Outside Access, Shower Stall(s), Tile, Tub, Window
Bathroom
- Features: Tile, Window
- Level: Main,Upper
Dining room
- Features: Dining/Family Combo, Skylight(s), Other
Family room
- Features: Cathedral/Vaulted, Great Room, Open Beam Ceiling, Skylight(s)
- Level: Main
Kitchen
- Features: Kitchen Island, Kitchen/Family Combo, Pantry Cabinet, Skylight(s), Tile Counters, Space in Kitchen
- Level: Main
Living room
- Level: Main
Heating
- Central, Fireplace(s), Gas, Natural Gas
Cooling
- None
Appliances
- Included: Trash Compactor, Disposal, Double Oven, Free-Standing Refrigerator, Gas Cooktop, Gas Plumbed, Gas Water Heater, Range Hood, Ice Maker, Self Cleaning Oven, Wine Refrigerator
- Laundry: Hookups Only, Inside Room
Features
- Cathedral Ceiling(s), Formal Entry, Open Beam Ceiling, Storage, Wet Bar
- Flooring: Carpet, Tile, Wood
- Windows: Bay Window(s), Weather Stripped, Screens
- Has basement: No
- Number of fireplaces: 2
- Fireplace features: Family Room, Gas Piped, Gas Starter, Living Room, Raised Hearth
Interior area
- Total structure area: 2,717
- Total interior livable area: 2,717 sqft
Property
Parking
- Total spaces: 6
- Parking features: Attached, Covered, Enclosed, Garage Door Opener, Garage Faces Front, Inside Entrance, Side By Side, Workshop in Garage
- Attached garage spaces: 2
- Uncovered spaces: 4
Features
- Levels: Two
- Stories: 2
- Patio & porch: Deck, Patio
- Fencing: Back Yard,Wood
- Has view: Yes
- View description: Mt Tamalpais
Lot
- Size: 7,649 sqft
- Features: Sprinklers In Front, Sprinklers In Rear, Landscaped, Landscape Front, Low Maintenance
Details
- Parcel number: 07030215
- Special conditions: Offer As Is
Construction
Type & style
- Home type: SingleFamily
- Architectural style: Ranch
- Property subtype: Single Family Residence
Materials
- Frame, Stucco
- Foundation: Concrete, Concrete Perimeter
- Roof: Composition
Condition
- Year built: 1957
Utilities & green energy
- Sewer: Public Sewer
- Water: Public, Water District
- Utilities for property: Cable Available, Electricity Connected, Natural Gas Connected, Public, Sewer Connected
Community & neighborhood
Security
- Security features: Carbon Monoxide Detector(s), Double Strapped Water Heater, Fire Extinguisher, Smoke Detector(s)
Location
- Region: Kentfield
HOA & financial
HOA
- Has HOA: No
Price history
| Date | Event | Price |
|---|---|---|
| 4/8/2025 | Sold | $2,975,000+6.3%$1,095/sqft |
Source:  BAREIS #325024219 Report a problem BAREIS #325024219 Report a problem | ||
| 4/2/2025 | Pending sale | $2,799,000$1,030/sqft |
Source: BAREIS #325024219 Report a problem | ||
| 3/21/2025 | Listed for sale | $2,799,000$1,030/sqft |
Source: BAREIS #325024219 Report a problem | ||
Public tax history
| Year | Property taxes | Tax assessment |
|---|---|---|
| 2025 | $38,313 +522.8% | $2,925,000 +804.1% |
| 2024 | $6,152 +1.9% | $323,516 +2% |
| 2023 | $6,036 +1.5% | $317,173 +2% |
| 2022 | $5,948 +2.4% | $310,955 +2% |
| 2021 | $5,811 +1.9% | $304,857 +1% |
| 2020 | $5,702 +6.2% | $301,732 +2% |
| 2019 | $5,370 +6.7% | $295,818 +2% |
| 2018 | $5,030 +3.6% | $290,018 +2% |
| 2017 | $4,854 +3.8% | $284,333 +2% |
| 2016 | $4,675 +1.2% | $278,759 +1.5% |
| 2015 | $4,621 +6% | $274,572 +2% |
| 2014 | $4,360 | $269,194 +0.5% |
| 2013 | -- | $267,978 +2% |
| 2012 | -- | $262,725 +2% |
| 2011 | -- | $257,575 +0.8% |
| 2010 | -- | $255,650 -0.2% |
| 2009 | -- | $256,258 +2% |
| 2008 | -- | $251,234 +2% |
| 2007 | -- | $246,308 +2% |
| 2006 | -- | $241,481 +2% |
| 2005 | -- | $236,746 +2% |
| 2004 | -- | $232,104 +1.9% |
| 2003 | -- | $227,851 +2% |
| 2002 | -- | $223,384 +2% |
| 2001 | -- | $219,005 |
Find assessor info on the county website
Neighborhood: 94904
Nearby schools
GreatSchools rating
- 10/10Anthony G. Bacich Elementary SchoolGrades: K-4Distance: 1.2 mi
- 10/10Adaline E. Kent Middle SchoolGrades: 5-8Distance: 1.7 mi
- 10/10Redwood High SchoolGrades: 9-12Distance: 0.8 mi
Schools provided by the listing agent
- District: Kentfield
Source: BAREIS. This data may not be complete. We recommend contacting the local school district to confirm school assignments for this home.
Get a cash offer in 3 minutes
Find out how much your home could sell for in as little as 3 minutes with a no-obligation cash offer.
Estimated market value
$3,020,000
Get a cash offer in 3 minutes
Find out how much your home could sell for in as little as 3 minutes with a no-obligation cash offer.
Estimated market value
$3,020,000
- California
- Marin County
- Kentfield
- 94904
- 110 Via Lerida
Nearby cities
Nearby zip codes
Other Kentfield Topics
