Welcome to your bright and spacious haven in the highly sought after Loma Del Sol community in Davenport, Florida. This large 4 bedroom, 3 bathroom, private pool home feels even bigger, with its high ceilings, and open plan living areas, generously sized bedrooms and bathrooms allow plenty of space for family or guests. You’ll love the floor plan. The double door front entrance opens to reveal a large welcoming foyer with its high ceiling and huge sliding door access to the pool deck. This room could easily be another formal living room. Off this room on the right is the spacious tray ceiling dining room. To the left is the primary bedroom suite which is a homeowner’s dream! It runs from the bathroom at the front of the house to the rear pool deck, with its own sliding door pool deck access from its own private office/breakfast room. The primary bathroom is equally large, with his and her vanities, his and her walk-in closets, a garden tub spa, and a separate shower. Access to the Family Room, Kitchen combo, is also off this foyer. The kitchen is spacious, with lots of cabinets, countertops, broom closet/pantry and a desk area. It also has new appliances, microwave, dishwasher, natural gas range, and refrigerator, were purchased 2023. The up-lights from the plant shelved wall of the Family Room, gives a relaxing mood, to this huge room, which again has large sliding door access to the pool deck, the indoor laundry room, and 2 car garage. The floor plan is a split plan so the other 3 bedrooms are on the other side of the house to the primary bedroom suite. Two identical guest bedrooms share a bathroom and the 4th bedroom, and 3rd bathroom is at the rear of the house. The 3rd bathroom has access to the pool deck, so no walking through the house to shower after swimming/sunbathing. An entertainer’s dream—heated pool and spa (with new heater, and pool pump 2023) sunbathing, alfresco dining or just lounging in style. Refresh in the heated pool or unwind in your personal spa—ideal for relaxing evenings. Loma Del Sol is a quiet residential community with low annual HOA fee. It’s perfectly positioned with easy access to Highway 27, Interstate 4, major shopping, like Posner Park, Champions Gate, golf courses, and abundant dining and entertainment options within just a few minutes. Although short term rentals aren't permitted in Loma Del Sol community the neighborhood’s tranquility and location make it ideal as a personal vacation/second home, or full-time residence. Roof replaced in 2017; pool resurfaced in 2022.
Sold for $475,000
$475,000
110 VIA MARIEL EAST DRIVE, DAVENPORT, FL 33896
4beds
2,412sqft
Single Family Residence
Built in 1999
10,058 Square Feet Lot
$473,300 Zestimate®
$197/sqft
$2,403 Estimated rent
Home value
$473,300
$435,000 - $511,000
$2,403/mo
Zestimate® history
Owner options
List your home for rent
$2,403/mo
Rent Zestimate®
Find your next renter with Zillow Rental Manager. Plus, with online applications, you can quickly screen prospective tenants – for free.
$2,403/mo
Rent Zestimate®
Refinance and save
$3,234/mo
Est. payment
Refinancing to a lower rate could help reduce your monthly payments and save thousands over the life of the loan.
$3,234/mo
Est. payment
Explore your selling options
Work with a Zillow partner agent
Leverage their expertise and Zillow's premium Showcase listings to get your home seen by more buyers.
Get startedList with your own agent
Get your home in front of millions of buyers by listing it on Zillow.
Learn how to do itSell it yourself
Take full control of how buyers see your home on Zillow by listing For Sale by Owner (FSBO).
List your homeWhat's special
Heated pool and spaGenerously sized bedroomsGuest bedroomsHigh ceilingsNew appliancesDouble door front entranceLarge welcoming foyer
Zillow last checked:
Listing updated:
Listed by:
Jenifer Wilson 407-346-4446,
JENIFER WILSON REALTY 407-346-4446
Bought with:
Simi Lakhani, 3446570
KELLER WILLIAMS CLASSIC
Source: Stellar MLS,MLS#: FC311578 Originating MLS: Flagler
Originating MLS: Flagler
Facts & features
Interior
Bedrooms & bathrooms
- Bedrooms: 4
- Bathrooms: 3
- Full bathrooms: 3
Primary bedroom
- Features: Walk-In Closet(s)
- Level: First
- Area: 168 Square Feet
- Dimensions: 12x14
Kitchen
- Level: First
- Area: 225 Square Feet
- Dimensions: 15x15
Living room
- Level: First
- Area: 216 Square Feet
- Dimensions: 18x12
Heating
- Central, Electric, Natural Gas
Cooling
- Central Air
Appliances
- Included: Dishwasher, Electric Water Heater, Microwave, Range, Refrigerator
- Laundry: Inside, Laundry Room
Features
- Cathedral Ceiling(s), Ceiling Fan(s), Eating Space In Kitchen, Walk-In Closet(s)
- Flooring: Tile
- Doors: Sliding Doors
- Has fireplace: No
Interior area
- Total structure area: 3,021
- Total interior livable area: 2,412 sqft
Property
Parking
- Total spaces: 2
- Parking features: Driveway, Garage Door Opener
- Attached garage spaces: 2
- Has uncovered spaces: Yes
- Details: Garage Dimensions: 20x20
Features
- Levels: One
- Stories: 1
- Patio & porch: Covered, Deck, Patio, Screened
- Exterior features: Garden, Irrigation System
- Has private pool: Yes
- Pool features: Deck, Gunite, Heated, In Ground, Screen Enclosure
- Has spa: Yes
- Spa features: In Ground
- Fencing: Fenced
- Has view: Yes
- View description: Garden, Pool
Lot
- Size: 10,058 Square Feet
Details
- Parcel number: 272606701207002480
- Zoning: R
- Special conditions: None
Construction
Type & style
- Home type: SingleFamily
- Architectural style: Florida
- Property subtype: Single Family Residence
Materials
- Block, Stucco
- Foundation: Slab
- Roof: Shingle
Condition
- New construction: No
- Year built: 1999
Utilities & green energy
- Sewer: Septic Tank
- Water: Public
- Utilities for property: Cable Connected, Electricity Connected, Water Connected
Community & HOA
Community
- Features: Community Mailbox, Deed Restrictions
- Pet fee: $0 monthly
- Subdivision: LOMA DEL SOL PH 02 E
HOA
- Has HOA: Yes
- HOA fee: $25 monthly
- HOA name: Lorie Fulkes - lorie@hmimgmt.com
- HOA phone: 407-628-1086
Location
- Region: Davenport
Financial & listing details
- Price per square foot: $197/sqft
- Annual tax amount: $5,377
- Date on market: 8/6/2025
- Cumulative days on market: 148 days
- Ownership: Fee Simple
- Total actual rent: 0
- Electric utility on property: Yes
- Road surface type: Asphalt, Paved
Price history
| Date | Event | Price |
|---|---|---|
| 4/30/2026 | Sold | $475,000-0.8%$197/sqft |
Source:  Stellar MLS #FC311578 Report a problem Stellar MLS #FC311578 Report a problem | ||
| 1/27/2026 | Pending sale | $479,000$199/sqft |
Source: Stellar MLS #FC311578 Report a problem | ||
| 1/20/2026 | Price change | $479,000-2%$199/sqft |
Source: Stellar MLS #FC311578 Report a problem | ||
| 11/6/2025 | Listed for sale | $489,000$203/sqft |
Source: Stellar MLS #FC311578 Report a problem | ||
| 10/14/2025 | Pending sale | $489,000$203/sqft |
Source: Stellar MLS #FC311578 Report a problem | ||
| 9/2/2025 | Price change | $489,000-2%$203/sqft |
Source: Stellar MLS #FC311578 Report a problem | ||
| 8/7/2025 | Price change | $499,000+9.9%$207/sqft |
Source: Stellar MLS #FC311578 Report a problem | ||
| 9/11/2022 | Pending sale | $454,000$188/sqft |
Source: Stellar MLS #O6046457 Report a problem | ||
| 8/24/2022 | Listed for sale | $454,000$188/sqft |
Source: Stellar MLS #O6046457 Report a problem | ||
| 8/19/2022 | Pending sale | $454,000$188/sqft |
Source: Stellar MLS #O6046457 Report a problem | ||
| 8/4/2022 | Price change | $454,000-5.6%$188/sqft |
Source: Stellar MLS #O6046457 Report a problem | ||
| 7/25/2022 | Listed for sale | $481,000$199/sqft |
Source: Stellar MLS #O6046457 Report a problem | ||
Public tax history
Tax history is unavailable.
Neighborhood: 33896
Nearby homes
- $475,0004 bd3 ba2.4k sqft110 Via Mariel East Dr, Davenport, FL 33837Sold

- $355,3003 bd2 ba1.6k sqft120 Via Mariel East Dr, Davenport, FL 33837Off Market
- $317,0003 bd2 ba1.6k sqft100 Via Mariel East Dr, Davenport, FL 33837Off Market
- $388,8003 bd2 ba1.7k sqft633 Loma Del Sol Dr, Davenport, FL 33896Off Market
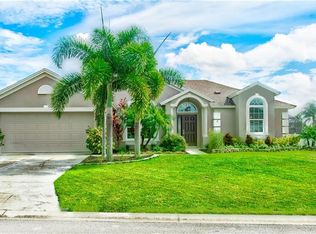
- $484,8004 bd3 ba2.3k sqft139 Manuel Ct, Davenport, FL 33837Off Market
- $375,0003 bd2 ba1.6k sqft130 Via Mariel East Dr, Davenport, FL 33896Sold
- $395,0004 bd2 ba1.8k sqft138 Manuel Ct, Davenport, FL 33896Off Market
- $466,7004 bd3 ba2.3k sqft111 Via Mariel East Dr, Davenport, FL 33896Off Market
Nearby schools
GreatSchools rating
- 2/10Loughman Oaks Elementary SchoolGrades: PK-5Distance: 5.5 mi
- 9/10Ridgeview Global Studies AcademyGrades: K-12Distance: 0.8 mi
- 3/10Davenport High SchoolGrades: 9-12Distance: 4.2 mi
Get a cash offer in 3 minutes
Find out how much your home could sell for in as little as 3 minutes with a no-obligation cash offer.
Estimated market value
$473,300
Get a cash offer in 3 minutes
Find out how much your home could sell for in as little as 3 minutes with a no-obligation cash offer.
Estimated market value
$473,300
- Florida
- Polk County
- Davenport
- 33896
- 110 VIA MARIEL EAST DRIVE
Nearby cities
Nearby neighborhoods
Nearby zip codes
Other Davenport Topics
