Skip main navigation
Off market
  • $828,400

    110 Victoria Ct, Fayetteville, GA 30214

    4beds
    5,604sqft
    SingleFamily
    Built in 2006
    -- sqft lot
    $828,400 Zestimate®
    $148/sqft
    $5,282 Estimated rent

    Home value

    $828,400

    $779,000 - $886,000

    $5,282/mo

    Zestimate® history
    Loading
    Loading...

    Owner options

    List your home for rent

    $5,282/mo

    Rent Zestimate®

    Find your next renter with Zillow Rental Manager. Plus, with online applications, you can quickly screen prospective tenants – for free.

    Learn more

    $5,282/mo

    Rent Zestimate®

    Refinance and save

    $5,085/mo

    Est. payment

    Refinancing to a lower rate could help reduce your monthly payments and save thousands over the life of the loan.

    See today's rates

    $5,085/mo

    Est. payment

    Explore your selling options

    Work with a Zillow partner agent

    Leverage their expertise and Zillow's premium Showcase listings to get your home seen by more buyers.

    Get started

    List with your own agent

    Get your home in front of millions of buyers by listing it on Zillow.

    Learn how to do it

    Sell it yourself

    Take full control of how buyers see your home on Zillow by listing For Sale by Owner (FSBO).

    List your home

    What's special

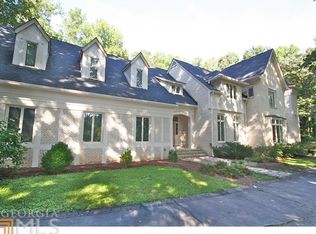
    Back on the market to no fault of the home!!! Appraised for OVER 600K!!!!!! Located within beautiful Victoria Plantation subdivision, this jaw-dropping custom home sits on pristine landscaping in a large, meticulously manicured lawn. The circular driveway provides access to the 3 car garage or stunning leaded glass doors at the main entrance of this exquisite home. Through the front doors lies a grand 2-story foyer, complete with a stunning split staircase and tile inlay between gorgeous hardwood floors. Just off the foyer is a spacious formal dining room with a huge bay window, beautiful painted moldings, and wood detailing. The dining room leads to an oversized chef's kitchen where you will find a huge island with prep sink and upgraded stainless steel appliances! Custom solid wood cabinets with elegant intricate detailing surround a designer backsplash with coordinating granite counter tops. There is also the choice of an eat-in breakfast room with a ton of natural light from a large bay window and vaulted ceiling, or the breakfast bar with room for 4. Perfect for entertaining, the kitchen opens to the two-story living room. The living room has stunning coffered ceilings, 2 stories of windows, a grand stone fireplace, and built in bookshelves. This room has plenty of space for multiple seating areas and is only steps away from an expansive covered patio! A short distance away behind French doors is a home office that could also be arranged as a formal living room. The office leads to a true master suite, with a sitting area off the master, two huge walk in closets, and a home gym connected to the master bedroom! Each area within the master suite has vaulted ceilings and ornate moldings. The luxurious master bathroom has an upgraded shower with double shower heads and an attached personal sauna! One additional bedroom with full bath lies on the main floor, in a split bedroom plan. The split bedroom plan continues upstairs with two additional oversized bedrooms, a game room, and a full custom bathroom. The second floor also has a huge theater room and walk out access to the two-story porch. Bring your pickiest buyer, they are sure to love this luxurious property!

    This property is off market, which means it's not currently listed for sale or rent on Zillow. This may be different from what's available on other websites or public sources.

    Facts & features

    Interior

    Bedrooms & bathrooms
    • Bedrooms: 4
    • Bathrooms: 5
    • Full bathrooms: 4
    • 1/2 bathrooms: 1
    • Main level bathrooms: 3
    • Main level bedrooms: 2
    Heating
    • Other, Electric
    Cooling
    • Central
    Appliances
    • Included: Dishwasher, Microwave
    • Laundry: Mud Room, Laundry Room, In Kitchen
    Features
    • Double Vanity, Sauna, Vaulted Ceiling(s), High Ceilings, Garden Tub, Bookcases, Foyer - 2 Story, Entrance Foyer, Hardwood Floors, Tile Bath, Tile Floors, Whirlpool Bath, Carpet, Tray Ceiling(s), Pulldown Attic Stairs
    • Flooring: Tile, Hardwood
    • Doors: Storm Door(s)
    • Basement: Slab/None
    • Attic: Pull Down Stairs
    • Has fireplace: Yes
    • Fireplace features: Living Room, Master Bedroom, Gas Starter
    Interior area
    • Structure area source: Public Record
    • Total interior livable area: 5,604 sqft

    Property

    Parking
    • Total spaces: 3
    • Parking features: Carport
    • Details: Kitchen Level Entry, 3 Car Or More, Auto Garage Door
    Accessibility
    • Accessibility features: Accessible Entrance
    Features
    • Patio & porch: Deck/Patio
    • Exterior features: Stucco
    • Spa features: Bath
    Lot
    • Features: Cul-de-Sac, Wooded, Private Backyard, Open Lot
    Details
    • Additional structures: Garage(s)
    • Parcel number: 053605013

    Construction

    Type & style
    • Home type: SingleFamily
    • Architectural style: Mediterranean
    Materials
    • Frame
    • Foundation: Other
    • Roof: Composition
    Condition
    • Year built: 2006

    Utilities & green energy

    • Sewer: Septic Tank
    • Water: Public Water
    Green energy
    • Energy efficient items: Storm Doors, Insulation-floor, Water Heater-electric

    Community & HOA

    Community
    • Security: Alarm - Burglar, Alarm - Smoke/Fire, Carbon Monoxide Detector(s)
    HOA
    • Has HOA: Yes
    • Amenities included: Street Lights
    • Services included: Management Fee
    • HOA fee: $31 monthly
    Location
    • Region: Fayetteville

    Financial & listing details

    • Price per square foot: $148/sqft
    • Tax assessed value: $693,745
    • Annual tax amount: $7,601

    Price history

    DateEventPrice
    12/6/2025Listing removed$849,900+6.2%$152/sqft
    Source: GAMLS #10080098 Report a problem
    9/20/2022Sold$800,000-5.9%$143/sqft
    Source: Public Record Report a problem
    8/22/2022Pending sale$849,900$152/sqft
    Source: GAMLS #10080098 Report a problem
    8/22/2022Contingent$849,900$152/sqft
    Source: FMLS GA #7069670 Report a problem
    7/13/2022Price change$849,900-2.9%$152/sqft
    Source: FMLS GA #7069670 Report a problem
    6/21/2022Listed for sale$874,900+52.2%$156/sqft
    Source: FMLS GA #7069670 Report a problem
    12/29/2020Sold$575,000$103/sqft
    Source: Public Record Report a problem
    11/26/2020Pending sale$575,000$103/sqft
    Source: Keller Williams Rlty Atl. Part #8848960 Report a problem
    11/23/2020Listed for sale$575,000$103/sqft
    Source: Keller Williams Rlty Atl. Part #8848960 Report a problem
    9/4/2020Pending sale$575,000$103/sqft
    Source: Keller Williams Rlty Atl. Part #8848960 Report a problem
    8/31/2020Listed for sale$575,000+539.6%$103/sqft
    Source: Keller Williams Rlty Atl. Part #8848960 Report a problem
    11/9/2005Sold$89,900$16/sqft
    Source: Public Record Report a problem

    Public tax history

    YearProperty taxesTax assessment
    2025$7,601 +8%$277,498 +7%
    2024$7,039 +1.5%$259,344 +4.2%
    2023$6,938 $249,000 +8.1%
    2022-- $230,440 +28.1%
    2021$5,073 +12.4%$179,860 +13%
    2020$4,513 +1.3%$159,220 +2.4%
    2019$4,454 -21.7%$155,480 -20.8%
    2018$5,688 $196,280 0%
    2017$5,688 +9.1%$196,320 +12.1%
    2016$5,213 $175,200 +8.8%
    2015$5,213 +17%$161,040 +11.7%
    2014$4,454 $144,200 +8.2%
    2013$4,454 +7.8%$133,320
    2012$4,131 -24.4%$133,320 -25.1%
    2011$5,461 -11.8%$177,880 -14.3%
    2010$6,192 -18.8%$207,520 -13.9%
    2009$7,622 -1.6%$241,124
    2008$7,742 $241,124
    Find assessor info on the county website

    Neighborhood: 30214

    Nearby schools

    GreatSchools rating
    Schools provided by the listing agent
    • Elementary: Fayetteville
    • Middle: Bennetts Mill
    • High: Fayette County

    Source: The MLS. This data may not be complete. We recommend contacting the local school district to confirm school assignments for this home.

    Get a cash offer in 3 minutes
    Find out how much your home could sell for in as little as 3 minutes with a no-obligation cash offer.
    Estimated market value
    $828,400
    Get a cash offer in 3 minutes
    Find out how much your home could sell for in as little as 3 minutes with a no-obligation cash offer.
    Estimated market value
    $828,400