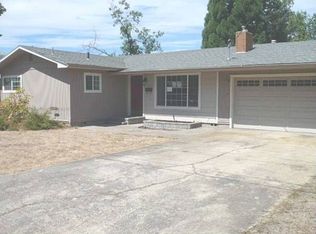
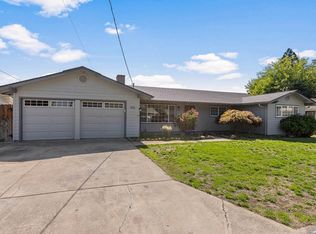
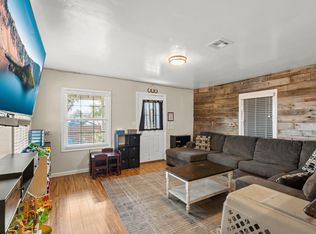
Space, natural light, and a location close to schools and everyday amenities, this home brings it all together. Inside, you'll find real hardwood floors, abundant natural light, and a separate family room that gives everyone room to spread out and relax. Set on a quarter-acre lot, the property offers a covered patio, a spacious backyard ready for gardens, gatherings, or play, plus a large shop with plenty of room for storage, hobbies, or future projects. With generous indoor and outdoor living space just minutes from town, this home offers the breathing room you want without giving up everyday convenience.
Pending
Price cut: $15K (8/29)
$375,000
110 Victoria Way, Central Pt, OR 97502
3beds
2baths
1,555sqft
Single Family Residence
Built in 1972
0.25 Acres Lot
$371,700 Zestimate®
$241/sqft
$-- HOA
What's special
Covered patioSeparate family roomAbundant natural lightReal hardwood floorsQuarter-acre lot
- 72 days
- 553
- 32
Zillow last checked:
Listing updated:
Listed by:
Expert Properties Inc. 541-899-7788
Source: Oregon Datashare,MLS#: 220225713
Facts & features
Interior
Bedrooms & bathrooms
- Bedrooms: 3
- Bathrooms: 2
Heating
- Forced Air
Cooling
- Central Air
Appliances
- Included: Dishwasher, Disposal, Microwave, Range, Refrigerator, Water Heater
Features
- Built-in Features, Ceiling Fan(s), Primary Downstairs, Shower/Tub Combo
- Flooring: Carpet, Hardwood, Tile, Vinyl
- Windows: Double Pane Windows, Vinyl Frames
- Basement: None
- Has fireplace: Yes
- Fireplace features: Gas, Living Room
- Common walls with other units/homes: No Common Walls
Interior area
- Total structure area: 1,555
- Total interior livable area: 1,555 sqft
Property
Parking
- Total spaces: 2
- Parking features: Attached, Driveway, Garage Door Opener
- Attached garage spaces: 2
- Has uncovered spaces: Yes
Features
- Levels: One
- Stories: 1
- Patio & porch: Covered, Patio
- Fencing: Fenced
- Has view: Yes
- View description: Neighborhood
Lot
- Size: 0.25 Acres
- Features: Level
Details
- Additional structures: Workshop
- Parcel number: 10135794
- Zoning description: R-1
- Special conditions: Standard
Construction
Type & style
- Home type: SingleFamily
- Architectural style: Ranch
- Property subtype: Single Family Residence
Materials
- Frame
- Foundation: Concrete Perimeter
- Roof: Composition
Condition
- New construction: No
- Year built: 1972
Utilities & green energy
- Sewer: Public Sewer
- Water: Public
Community & HOA
Community
- Security: Carbon Monoxide Detector(s), Smoke Detector(s)
- Subdivision: Royal Heights Extension No 3
HOA
- Has HOA: No
Location
- Region: Central Pt
Financial & listing details
- Price per square foot: $241/sqft
- Tax assessed value: $353,560
- Annual tax amount: $3,432
- Date on market: 7/21/2026
- Cumulative days on market: 72 days
- Listing terms: Cash,Conventional,FHA,VA Loan
- Road surface type: Paved
Estimated market value
$371,700
$353,000 - $390,000
$2,609/mo
Price history
| Date | Event | Price |
|---|---|---|
| 9/9/2026 | Pending sale | $375,000$241/sqft |
Source:  Oregon Datashare #220225713 Report a problem Oregon Datashare #220225713 Report a problem | ||
| 8/29/2026 | Price change | $375,000-3.8%$241/sqft |
Source: Oregon Datashare #220225713 Report a problem | ||
| 8/22/2026 | Price change | $390,000-1.3%$251/sqft |
Source: Oregon Datashare #220225713 Report a problem | ||
| 8/8/2026 | Price change | $395,000-3.7%$254/sqft |
Source: Oregon Datashare #220225713 Report a problem | ||
| 8/1/2026 | Price change | $410,000-3.5%$264/sqft |
Source: Oregon Datashare #220225713 Report a problem | ||
| 7/21/2026 | Listed for sale | $425,000+74.9%$273/sqft |
Source: Oregon Datashare #220225713 Report a problem | ||
| 1/19/2018 | Sold | $243,000-0.4%$156/sqft |
Source: Oregon Datashare #102983872 Report a problem | ||
| 12/4/2017 | Price change | $244,000-0.4%$157/sqft |
Source: Invest Rite Realty Group, LLC #2983872 Report a problem | ||
| 11/28/2017 | Listed for sale | $245,000+17.8%$158/sqft |
Source: Invest Rite Realty Group, LLC #2983872 Report a problem | ||
| 12/10/2008 | Sold | $208,000+15.6%$134/sqft |
Source: Public Record Report a problem | ||
| 5/14/2004 | Sold | $180,000$116/sqft |
Source: Public Record Report a problem | ||
Public tax history
| Year | Property taxes | Tax assessment |
|---|---|---|
| 2024 | $3,415 +10.6% | $186,380 +3% |
| 2023 | $3,089 +2.4% | $180,960 |
| 2022 | $3,017 +2.9% | $180,960 +3% |
| 2021 | $2,931 +3% | $175,690 +6.1% |
| 2020 | $2,845 +2.5% | $165,620 +3% |
| 2019 | $2,775 | $160,800 +3% |
| 2018 | $2,775 +3.1% | $156,120 |
| 2017 | $2,691 +2.6% | $156,120 +6.1% |
| 2016 | $2,623 +3% | $147,170 |
| 2015 | $2,547 +4.4% | $147,170 +6.1% |
| 2014 | $2,440 +30.4% | $138,730 +3% |
| 2013 | $1,872 +1.5% | $134,690 +2% |
| 2012 | $1,845 -3% | $132,040 -2% |
| 2011 | $1,902 +2.7% | $134,670 +3% |
| 2010 | $1,853 -13% | $130,750 +3% |
| 2009 | $2,129 -8.5% | $126,950 +3% |
| 2008 | $2,327 -1.1% | $123,260 +3% |
| 2007 | $2,353 +18.8% | $119,670 +3% |
| 2006 | $1,980 +2.9% | $116,190 +3% |
| 2005 | $1,924 +2.1% | $112,810 +3% |
| 2004 | $1,885 +1.4% | $109,530 +3% |
| 2003 | $1,859 | $106,340 +3% |
| 2002 | -- | $103,250 +3% |
| 2001 | -- | $100,260 +3% |
| 2000 | -- | $97,350 |
Find assessor info on the county website
Monthly payment
Est. payment
Payment breakdown
Explore the cost of this home by adjusting the details. Changes won't be saved.Climate risks
Neighborhood: 97502
Nearby schools
Schools provided by the listing agent
- Elementary: Central Point Elem
- Middle: Scenic Middle
- High: Crater High
Source: Oregon Datashare. This data may not be complete. We recommend contacting the local school district to confirm school assignments for this home.
Similar homes
- $400,0003 bd2 ba1.4k sqft910 Crown Ave, Central Pt, OR 97502For Sale
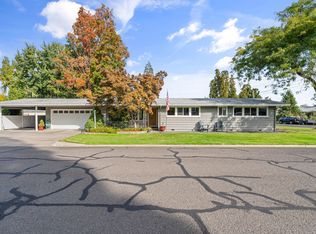
 MLS ID #220229444, Ellie George, Home Quest Realty. Oregon Datashare
 - $389,9003 bd2 ba1.5k sqft1031 Temple Dr, Central Pt, OR 97502For Sale
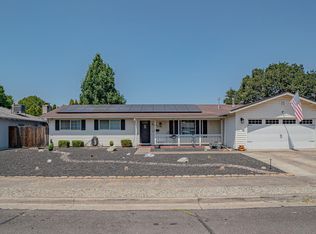 MLS ID #220226112, Brandy Ragan, Windermere Van Vleet Eagle Point. Oregon Datashare
 - $429,0004 bd2 ba2.1k sqft208 Kings Way, Central Point, OR 97502For Sale
 MLS ID #220227138, Allen Broderick, i5 Real Estate. Oregon Datashare
 - $340,0003 bd2 ba1k sqft761 Hazel St, Central Pt, OR 97502For Sale
 MLS ID #220228699, Jennifer Zeulner, Cascade Hasson Sotheby's International Realty. Oregon Datashare
 - $393,9003 bd2 ba1.5k sqft2102 Lara Ln, Central Pt, OR 97502For SaleMLS ID #220227716, Kathy Adams, Windermere Van Vleet & Assoc.. Oregon Datashare
- $429,0003 bd2 ba1.6k sqft732 Sandra Ln, Central Pt, OR 97502For SaleMLS ID #220228340, Renee Spahn, John L. Scott Medford. Oregon Datashare
- $354,9003 bd1 ba1k sqft520 Grand Ave, Central Pt, OR 97502For SaleMLS ID #220223959, Jennifer Molloy, Coldwell Banker Professional Group. Oregon Datashare
- $380,0003 bd2 ba1.1k sqft1915 Page St, Medford, OR 97504For SaleMLS ID #220229373, Justin Burton, eXp Realty, LLC. Oregon Datashare
- $415,0003 bd2 ba1.2k sqft1134 Coachman Dr, Central Pt, OR 97502For SaleMLS ID #220227471, Elle Powell, RE/MAX Integrity. Oregon Datashare
- $412,0003 bd2 ba1.6k sqft1222 Greentree Way, Central Pt, OR 97502For SaleMLS ID #220226634, John Guidos, Windermere Real Estate Southern Oregon. Oregon Datashare
- $353,0003 bd2 ba1.2k sqft1935 Walnut Grove Ln, Central Point, OR 97502For SaleMLS ID #220221100, Ada Crystal Sanchez, RE/MAX Platinum. Oregon Datashare
- $335,0003 bd2 ba2k sqft351 Orth Dr #14, Central Point, OR 97502For SaleMLS ID #220227908, Ellie George, Home Quest Realty. Oregon Datashare
- $375,0003 bd2 ba1.5k sqft2552 Brookside Dr, Medford, OR 97504For SaleMLS ID #220228004, Ada Crystal Sanchez, RE/MAX Platinum. Oregon Datashare
- $325,0002 bd2 ba1.6k sqft366 Marian Ave #39, Central Point, OR 97502For SaleMLS ID #220226057, Cindy Williams, John L. Scott Medford. Oregon Datashare
- $275,0002 bd3 ba1.2k sqft139 Casey Way, Central Pt, OR 97502For SaleMLS ID #220228400, Cody M Testa, RE/MAX Integrity Grants Pass. Oregon Datashare
- $379,0003 bd2 ba1.2k sqft1314 Andrew Dr, Medford, OR 97501For SaleMLS ID #220227623, Elle Powell, RE/MAX Integrity. Oregon Datashare
- $375,0003 bd2 ba1.2k sqft2372 E McAndrews Rd, Medford, OR 97504For SaleMLS ID #220219936, Shelly Culbertson, John L. Scott Medford. Oregon Datashare
- $409,0003 bd2 ba1.5k sqft567 N Stoneham Cir, Medford, OR 97504For SaleMLS ID #220228807, Anna A Houppermans, John L Scott Ashland. Oregon Datashare
- $339,0003 bd2 ba1.2k sqft2671 Hadley Cir, White City, OR 97503For SaleMLS ID #220227928, Ellie George, Home Quest Realty. Oregon Datashare
- $360,0003 bd2 ba1.5k sqft1340 Siskiyou Blvd, Medford, OR 97504For SaleMLS ID #220228660, Melissa Lara, Realty of America, LLC. Oregon Datashare
