Skip main navigation
Off market
  • $513,000

    110 Vida Ln, Dover, PA 17315

    4beds
    3,327sqft
    SingleFamily
    Built in 1997
    1 Acres Lot
    $513,000 Zestimate®
    $154/sqft
    $2,772 Estimated rent

    Home value

    $513,000

    $487,000 - $539,000

    $2,772/mo

    Zestimate® history
    Loading
    Loading...

    Owner options

    List your home for rent

    $2,772/mo

    Rent Zestimate®

    Find your next renter with Zillow Rental Manager. Plus, with online applications, you can quickly screen prospective tenants – for free.

    Learn more

    $2,772/mo

    Rent Zestimate®

    Refinance and save

    $3,364/mo

    Est. payment

    Refinancing to a lower rate could help reduce your monthly payments and save thousands over the life of the loan.

    See today's rates

    $3,364/mo

    Est. payment

    Explore your selling options

    Work with a Zillow partner agent

    Leverage their expertise and Zillow's premium Showcase listings to get your home seen by more buyers.

    Get started

    List with your own agent

    Get your home in front of millions of buyers by listing it on Zillow.

    Learn how to do it

    Sell it yourself

    Take full control of how buyers see your home on Zillow by listing For Sale by Owner (FSBO).

    List your home

    What's special

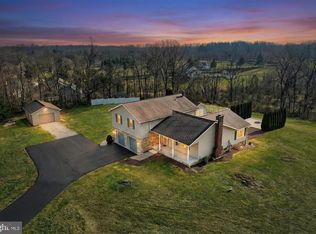
    Discover the pleasures of living along Vida Lane, a cul-de-sac street of homes situated on estate-sized homesites (1-10 acres). Country setting and country views abound in this small Conewago Township Community, in Northeastern Schools. 110 Vida Lane is located on an acre and has views pretty much anywhere you look. It's not your ordinary 4BR, 2.5BA Colonial.....Nope, this home was uniquely designed as two homes in one OR open all the doors and enjoy the flow as you see fit. The possibilities are great! You enter the home via a foyer, with a powder room directly in front of you. Pocket doors lead to the main home on the left and the separate living quarters on the right. Entering the main home you walk into a large living room opening to a stunning updated kitchen where the island takes center stage. Stainless steel appliances include a double wall oven. Custom cabinetry features soft close drawers/doors, sliding drawers, deep pot drawers, custom wine rack, and a window seat where you can sit and enjoy the view as you browse for the perfect dinner recipe. A step-down dining area has lots of windows, for enjoying the birds as they flutter, and deck access, so you can extend your dining experience. The laundry room is directly off the kitchen, with a door leading into the eat-in kitchen, of the separate living quarters. This allows both areas easy laundry access, as well as access to the lower level and garage. Remaining on the main level, the Separate Living Qtrs feature an eat-in kitchen, with access to the wonderful 13x16 screened-in deck, and a vaulted ceiling living room. Double staircases allow you to access the 2nd floor from both areas. If you take the staircase, from the main home, you come to the primary bedroom, with double walk-in closets. The adjacent whirlpool bath has private access to the primary bedroom as well as hall access. Bedrooms two and three follow. A door in bedroom three, leads into bedroom four should you decide to use it as one home. Bedroom four is used as the bedroom for the separate living quarters. The bedroom has balcony access and built-in shelving. A shower/whirlpool bath is adjacent to the bedroom, as well as a loft area with the stairs leading back down to the first floor. Dual units for heat and air conditioning. This home is probably one to see first-hand, but the listing pictures are labeled and a Matterport is provided for viewing. Flexibility definitely allows you to customize the floorplan to fit your needs! In the event you need more living space, there are two bonus rooms in the lower level, one finished and one partially finished, for whatever additional space you might need. An oversized built-in 3-car garage, with two unfinished rooms allow for plenty of storage space. Plus there is a large storage shed. A generator shed, with a generator, conveys with the property. Come warmer temperatures you will love the screened-in deck and large deck perfect for entertaining or simply relaxing and taking in the views. Steps lead to a plush fenced backyard. Both the view and the property extend beyond the fence. If privacy is what you crave, there's plenty, yet surprisingly it's only minutes to everything you could want or need, including a short commute to both I83 and Rt30. AGENTS - Please read Agent Remarks!

    This property is off market, which means it's not currently listed for sale or rent on Zillow. This may be different from what's available on other websites or public sources.
    Facts & features

    Interior

    Bedrooms & bathrooms
    • Bedrooms: 4
    • Bathrooms: 3
    • Full bathrooms: 2
    • 1/2 bathrooms: 1
    Heating
    • Baseboard, Forced air, Electric, Propane / Butane
    Cooling
    • Central
    Appliances
    • Included: Dryer, Garbage disposal, Microwave, Range / Oven, Refrigerator, Washer
    Features
    • Flooring: Tile, Concrete, Linoleum / Vinyl
    Interior area
    • Total interior livable area: 3,327 sqft

    Property

    Parking
    • Total spaces: 3
    Features
    • Exterior features: Other
    Lot
    • Size: 1 Acres
    Details
    • Parcel number: 23000LG0131M000000

    Construction

    Type & style
    • Home type: SingleFamily
    • Architectural style: Colonial
    Materials
    • Roof: Asphalt
    Condition
    • Year built: 1997

    Community & neighborhood

    Location
    • Region: Dover

    Price history

    DateEventPrice
    6/2/2023Sold$440,000-2%$132/sqft
    Source: Bright MLS #PAYK2037598 Report a problem
    3/21/2023Pending sale$449,000$135/sqft
    Source: Berkshire Hathaway HomeServices Homesale Realty #PAYK2037598 Report a problem
    3/21/2023Contingent$449,000$135/sqft
    Source: Bright MLS #PAYK2037598 Report a problem
    3/10/2023Listed for sale$449,000+51.2%$135/sqft
    Source: Bright MLS #PAYK2037598 Report a problem
    3/17/2006Sold$297,000$89/sqft
    Source: Public Record Report a problem

    Public tax history

    YearProperty taxesTax assessment
    2025$8,888 -0.6%$247,300
    2024$8,945 +5.1%$247,300 +2.9%
    2023$8,509 +4.2%$240,440
    2022$8,163 -0.6%$240,440
    2021$8,216 +0.6%$240,440
    2020$8,163 +1.3%$240,440
    2019$8,055 +0.5%$240,440
    2018$8,016 +404.4%$240,440
    2017$1,589 $240,440
    2016-- $240,440
    2015-- $240,440
    2014-- $240,440
    2013-- $240,440
    2012-- $240,440
    2011-- $240,440
    2010-- $240,440
    2009-- $240,440
    2008-- $240,440
    2007-- $240,440
    2006-- $240,440 +25.5%
    2005-- $191,540
    2004-- $191,540
    2003-- $191,540
    2002-- $191,540
    2000-- $191,540
    1999-- $191,540

    Find assessor info on the county website

    Neighborhood: 17315

    Nearby schools

    GreatSchools rating
    Schools provided by the listing agent
    • Elementary: CONEWAGO
    • Middle: NORTHEASTERN
    • High: NORTHEASTERN
    • District: NORTHEASTERN YORK

    Source: The MLS. This data may not be complete. We recommend contacting the local school district to confirm school assignments for this home.

    Get pre-qualified for a loan
    At Zillow Home Loans, we can pre-qualify you in as little as 5 minutes with no impact to your credit score.

    An equal housing lender. NMLS #10287.

    Sell for more on Zillow
    Get a Zillow Showcase℠ listing at no additional cost and you could sell for .
    $513,000
    2% more
    +$10,260
    With Zillow Showcase(estimated)
    $523,260