Beautiful 55+ luxury condo in the sought after Villas at Oxford Run in Poquoson! Features include a 2 bedroom open layout with cathedral ceilings, gas fireplace, large sunroom, office/den, and primary spacious en-suite bedroom. Enjoy resort-style amenities: pool, clubhouse, and fitness room in a peaceful, no maintenance community. HUD Case #541-875711 IN (Insured), Seller makes no representations or warranties as to property condition. HUD Homes are Sold “As-Is”. Built prior to 1978, lead based paint may potentially exist. Equal Housing Opportunity. Seller may contribute up to 3% for buyer’s closing costs, upon buyer request.
Sold
$305,500
110 Villa Dr, Poquoson, VA 23662
2beds
1,697sqft
Condominium
Built in 2005
-- sqft lot
$311,400 Zestimate®
$180/sqft
$2,294 Estimated rent
Home value
$311,400
Estimated sales range
Not available
$2,294/mo
Zestimate® history
Owner options
List your home for rent
$2,294/mo
Rent Zestimate®
Find your next renter with Zillow Rental Manager. Plus, with online applications, you can quickly screen prospective tenants – for free.
$2,294/mo
Rent Zestimate®
Refinance and save
$2,287/mo
Est. payment
Refinancing to a lower rate could help reduce your monthly payments and save thousands over the life of the loan.
$2,287/mo
Est. payment
Explore your selling options
Work with a Zillow partner agent
Leverage their expertise and Zillow's premium Showcase listings to get your home seen by more buyers.
Get startedList with your own agent
Get your home in front of millions of buyers by listing it on Zillow.
Learn how to do itSell it yourself
Take full control of how buyers see your home on Zillow by listing For Sale by Owner (FSBO).
List your homeWhat's special
Gas fireplaceLarge sunroomPrimary spacious en-suite bedroomCathedral ceilings
Zillow last checked:
Listing updated:
Listed by:
Susan Jenkins,
Better Homes & Gdns Ntv Am Grp 757-495-5500,
Kevin Kelly,
Better Homes & Gdns Ntv Am Grp
Bought with:
Vicki Saunders
Wainwright Real Estate
Source: REIN Inc.,MLS#: 10611188
Facts & features
Interior
Bedrooms & bathrooms
- Bedrooms: 2
- Bathrooms: 2
- Full bathrooms: 2
Rooms
- Room types: 1st Floor BR, 1st Floor Primary BR, Attic, PBR with Bath, Office/Study, Sun Room, Utility Room
Primary bedroom
- Level: First
- Dimensions: 15 x 13
Bedroom
- Level: First
- Dimensions: 11 x 12
Bedroom
- Level: First
- Dimensions: 11 x 11
Dining room
- Level: First
- Dimensions: 14 x 12
Kitchen
- Level: First
- Dimensions: 17 x 10
Living room
- Level: First
- Dimensions: 30 x 19
Heating
- Forced Air, Natural Gas
Cooling
- Central Air
Appliances
- Included: None, Gas Water Heater
Features
- Bar, Cathedral Ceiling(s), Primary Sink-Double, Walk-In Closet(s), Ceiling Fan(s), Entrance Foyer, Pantry
- Flooring: Carpet, Vinyl
- Windows: Window Treatments
- Attic: Scuttle
- Number of fireplaces: 1
- Fireplace features: Fireplace Gas-natural
- Common walls with other units/homes: Corner Unit
Interior area
- Total interior livable area: 1,697 sqft
Property
Parking
- Total spaces: 2
- Parking features: Garage Att 2 Car, Driveway, Garage Door Opener
- Attached garage spaces: 2
- Has uncovered spaces: Yes
Features
- Levels: One
- Stories: 1
- Pool features: None, Association
- Fencing: None
- Waterfront features: Not Waterfront
Lot
- Features: Corner
Details
- Parcel number: 2720080003
- Special conditions: Bank Repo,Govt Owned
Construction
Type & style
- Home type: Condo
- Property subtype: Condominium
- Attached to another structure: Yes
Materials
- Brick, Vinyl Siding
- Foundation: Slab
- Roof: Asphalt Shingle
Condition
- New construction: No
- Year built: 2005
Utilities & green energy
- Sewer: City/County
- Water: City/County
Community & HOA
Community
- Senior community: Yes
- Subdivision: All Others Area 111
HOA
- Has HOA: Yes
- Amenities included: Clubhouse, Fitness Center, Landscaping, Pool, Sewer, Trash
- Second HOA fee: $414 monthly
Location
- Region: Poquoson
Financial & listing details
- Price per square foot: $180/sqft
- Tax assessed value: $313,400
- Annual tax amount: $3,572
- Date on market: 11/29/2025
Price history
Price history is unavailable.
Public tax history
| Year | Property taxes | Tax assessment |
|---|---|---|
| 2024 | $3,573 +2.7% | $313,400 |
| 2023 | $3,479 +9.9% | $313,400 +11.9% |
| 2022 | $3,164 | $280,000 |
| 2021 | $3,164 -0.9% | $280,000 |
| 2020 | $3,192 | $280,000 |
| 2019 | $3,192 | $280,000 +4.3% |
| 2018 | -- | $268,500 +7.7% |
| 2017 | -- | $249,300 |
| 2016 | -- | $249,300 |
| 2015 | -- | $249,300 |
| 2013 | -- | $249,300 -9.5% |
| 2011 | -- | $275,500 |
Find assessor info on the county website
Neighborhood: 23662
Nearby homes
- $365,700-- bd-- ba1.4k sqft114 Villa Dr, Poquoson, VA 23662Off Market
- $369,9002 bd2 ba1.4k sqft112 Villa Dr, Poquoson, VA 23662Off Market
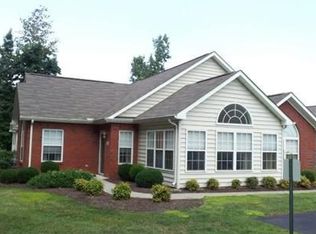
- $361,4002 bd2 ba1.6k sqft116 Villa Dr, Poquoson, VA 23662Off Market
- $313,4002 bd2 ba1.6k sqft118 Villa Dr, Poquoson, VA 23662Off Market
- $313,4002 bd2 ba1.6k sqft108 Villa Dr, Poquoson, VA 23662Off Market
- $390,0002 bd2 ba1.4k sqft104 Villa Dr, Poquoson, VA 23662Sold
- $356,4002 bd2 ba1.4k sqft122 Villa Dr, Poquoson, VA 23662Off Market
- $380,0002 bd2 ba1.4k sqft120 Villa Dr, Poquoson, VA 23662Sold
Nearby schools
GreatSchools rating
- 8/10Poquoson Primary SchoolGrades: PK-2Distance: 1.3 mi
- 9/10Poquoson Middle SchoolGrades: 6-8Distance: 1.9 mi
- 7/10Poquoson High SchoolGrades: 9-12Distance: 1.2 mi
Schools provided by the listing agent
- Elementary: Poquoson Elementary
- Middle: Poquoson Middle
- High: Poquoson
Source: REIN Inc.. This data may not be complete. We recommend contacting the local school district to confirm school assignments for this home.


Get pre-qualified for a loan
At Zillow Home Loans, we can pre-qualify you in as little as 5 minutes with no impact to your credit score.An equal housing lender. NMLS #10287.
Sell for more on Zillow
Get a Zillow Showcase℠ listing at no additional cost and you could sell for .
$311,400
2% more
+$6,228
With Zillow Showcase(estimated)
$317,628
- Virginia
- Poquoson City
- Poquoson
- 23662
- 110 Villa Dr
Nearby cities
Nearby zip codes
Other Poquoson Topics
