Skip main navigation
Off market
  • $208,500

    110 Village Ct #Na, Abingdon, VA 24210

    3beds
    1,484sqft
    Condominium, Residential
    Built in 2006
    -- sqft lot
    $208,500 Zestimate®
    $140/sqft
    $1,719 Estimated rent

    Home value

    $208,500

    $190,000 - $229,000

    $1,719/mo

    Zestimate® history
    Loading
    Loading...

    Owner options

    List your home for rent

    $1,719/mo

    Rent Zestimate®

    Find your next renter with Zillow Rental Manager. Plus, with online applications, you can quickly screen prospective tenants – for free.

    Learn more

    $1,719/mo

    Rent Zestimate®

    Refinance and save

    $970/mo

    Est. payment

    Refinancing to a lower rate could help reduce your monthly payments and save thousands over the life of the loan.

    See today's rates

    $970/mo

    Est. payment

    Explore your selling options

    Work with a Zillow partner agent

    Leverage their expertise and Zillow's premium Showcase listings to get your home seen by more buyers.

    Get started

    List with your own agent

    Get your home in front of millions of buyers by listing it on Zillow.

    Learn how to do it

    Sell it yourself

    Take full control of how buyers see your home on Zillow by listing For Sale by Owner (FSBO).

    List your home

    What's special

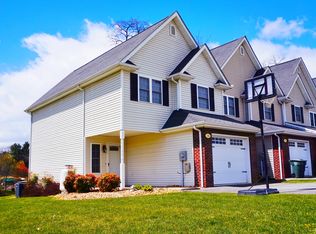
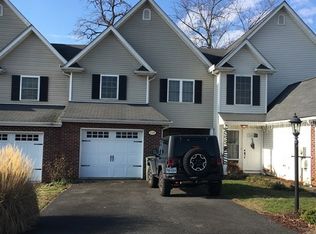
    LOCATED IN THE MIDDLE OF ABINGDON WITH A PICTURESQUE 8 ACRE PARK IN ITS BACK YARD, THIS HIGHER END TOWN-HOME HAS A LOT TO OFFER. THE VIEW BEHIND THIS PROPERTY ALONE IS PRICELESS! WITH YOUR BACKYARD OPENING UP TO A ROLLING MEADOW AND BROOK, WITH WALKING/BIKING TRAILS AT YOUR FINGER TIPS, YOU WOULDN'T KNOW THAT YOU ARE SECONDS FROM DOWNTOWN ABINGDON. INSIDE THE HOME YOU FIND THIS PROPERTY WAS BUILT WITH HIGHER QUALITY IN MIND. IT HAS MARBLE TILE COUNTERTOPS, A LARGE MASTER BEDROOM WITH WALK IN CLOSET AND ATTACHED BATH, HIGHER END CABINETRY, HARDWOOD FLOORS UP AND DOWN WITH CARPETED BEDROOMS, A WELL FINISHED STAIRCASE, TILE FLOORS, AN ELEGANT MANTLE PIECE WITH MARBLE ACCENTS, AN ATTACHED GARAGE, & A PAVED DRIVEWAY EMPTYING INTO A PRIVATE STREET. THIS PROPERTY AND ITS LOCATION IS A TRUE HIDDEN GEM IN THE MIDDLE OF TOWN. ITS TIME TO MAKE IT YOURS.

    This property is off market, which means it's not currently listed for sale or rent on Zillow. This may be different from what's available on other websites or public sources.
    Zillow last checked:

    Listing updated:

    Listed by:

    Andrew Neese 276-619-1187,

    Prestige Homes of the Tri Cities, Inc.

    Bought with:

    Berkshire HHS, Jones & Associates

    Source: TVRMLS,MLS#: 375683

    Facts & features

    Interior

    Bedrooms & bathrooms
    • Bedrooms: 3
    • Bathrooms: 2
    • Full bathrooms: 2
    Primary bedroom
    • Level: Second
    • Area: 247
    • Dimensions: 19 x 13
    Bedroom 2
    • Level: Second
    • Area: 100
    • Dimensions: 10 x 10
    Bedroom 3
    • Level: Second
    • Area: 100
    • Dimensions: 10 x 10
    Dining room
    • Level: First
    • Area: 64
    • Dimensions: 8 x 8
    Kitchen
    • Level: First
    • Area: 48
    • Dimensions: 8 x 6
    Living room
    • Level: First
    • Area: 180
    • Dimensions: 15 x 12
    Heating
    • Heat Pump, Propane
    Cooling
    • Ceiling Fan(s), Heat Pump
    Appliances
    • Included: Dishwasher, Disposal, Electric Range, Microwave, Refrigerator
    Features
    • Marble Counters, Tile Counters
    • Flooring: Carpet, Ceramic Tile, Hardwood
    • Doors: Storm Door(s)
    • Windows: Double Pane Windows
    • Basement: Block,Crawl Space
    • Has fireplace: Yes
    • Fireplace features: Gas Log, Insert
    Interior area
    • Total structure area: 1,484
    • Total interior livable area: 1,484 sqft
    • Finished area below ground: 0

    Property

    Parking
    • Total spaces: 1
    • Parking features: Asphalt, Attached, Garage Door Opener
    • Has attached garage: Yes
    • Carport spaces: 1
    Features
    • Patio & porch: Back, Covered, Patio, Porch
    • Fencing: Privacy
    • Has view: Yes
    • View description: Water
    • Has water view: Yes
    • Water view: Water
    Lot
    • Size: 3,920 Square Feet
    • Topography: Level, Other, See Remarks
    Details
    • Parcel number: 21
    • Zoning: Multi Fam

    Construction

    Type & style
    • Home type: Condo
    • Property subtype: Condominium, Residential
    Materials
    • Brick, Vinyl Siding
    • Foundation: Block
    Condition
    • Above Average
    • New construction: No
    • Year built: 2006

    Utilities & green energy

    • Sewer: Public Sewer
    • Utilities for property: Cable Available

    Community & HOA

    Community
    • Features: Sidewalks
    HOA
    • Has HOA: Yes
    • Amenities included: Landscaping
    Location
    • Region: Abingdon

    Financial & listing details

    • Price per square foot: $140/sqft
    • Date on market: 4/14/2016
    • Listing terms: Cash,Conventional

    Price history

    DateEventPrice
    6/23/2016Sold$139,000$94/sqft
    Source: TVRMLS #375683 Report a problem

    Public tax history

    Tax history is unavailable.

    Neighborhood: 24210

    Nearby schools

    GreatSchools rating
    Schools provided by the listing agent
    • Elementary: Abingdon
    • Middle: E. B. Stanley
    • High: Abingdon

    Source: TVRMLS. This data may not be complete. We recommend contacting the local school district to confirm school assignments for this home.

    Get pre-qualified for a loan
    At Zillow Home Loans, we can pre-qualify you in as little as 5 minutes with no impact to your credit score.

    An equal housing lender. NMLS #10287.
