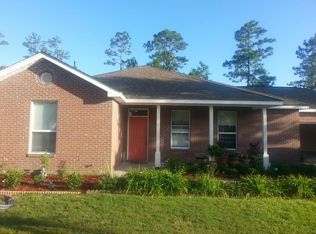
Fantastic opportunity in Freeport! If you've been waiting for an affordable home with incredible potential, this is the one. Priced to sell, this property offers the opportunity to build equity with just a little TLC.
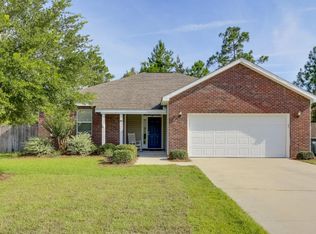
Inside, you'll find a spacious open-concept living area, a convenient eat-at kitchen bar, and durable laminate flooring throughout the main living spaces. The side-entry two-car garage adds curb appeal and functionality, while the home's location on a quiet cul-de-sac provides a peaceful setting.
Conveniently located between Freeport Elementary School and Freeport High School, this home offers the perfect balance of a quiet neighborhood and easy access to the heart of town. Opportunities to own a home at this price in such a desirable location are rare--schedule your showing today!
Sold for $225,000
Zillow last checked:
Listing updated:
Bought with:
Outside Selling Member
Source: ECAOR,MLS#: 1008372
Price history
| Date | Event | Price |
|---|---|---|
| 9/8/2026 | Sold | $225,000+3.2%$169/sqft |
Source:  ECAOR #1008372 Report a problem ECAOR #1008372 Report a problem | ||
| 12/11/2020 | Sold | $218,000+3.9%$164/sqft |
Source: Public Record Report a problem | ||
| 11/28/2008 | Listing removed | $209,900$158/sqft |
Source: Point2 #459930 Report a problem | ||
| 2/3/2008 | Price change | $209,900-4.5%$158/sqft |
Source: Point2 #459930 Report a problem | ||
| 2/1/2008 | Listed for sale | $219,900+445.7%$166/sqft |
Source: Point2 #459930 Report a problem | ||
| 9/29/2004 | Sold | $40,300$30/sqft |
Source: Public Record Report a problem | ||

Sell for more on Zillow
Get a Zillow Showcase℠ listing at no additional cost and you could sell for .
$225,000
2% more
+$4,500
With Zillow Showcase(estimated)
$229,500
