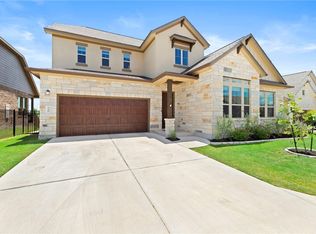
Make yourself at home in the Robson floorplan, part of the brand new Pinnacle series of M/I homes. This open floorplan features 2 bedrooms, 2 bathrooms, a study or optional third bedroom, and 1,853 square feet of functional living space. In need of more space? Add a second floor for an added game room and half bath, or upgrade this space to include an additional bedroom and full bath for a total of 2,655 square feet! There is room for the whole family in this home, found exclusively in our Cottages at Belterra community. Upon entering this home, a spacious study is situated directly off the foyer. Continue down the foyer into the large, open living areas including the Family Room, Kitchen and Dining Room. Exceptional window placement throughout the home allows for plenty of natural light to illuminate the space. The kitchen features 42" custom made cabinets, a large kitchen island, granite countertops and optional cabinets extending into the dining area. Off the dining room is a door heading out to your covered patio, perfect for outdoor entertaining! A large, private hallway off the family room connects the centrally located laundry room to the master bedroom, second bedroom, full bathroom, optional third bedroom and garage entrance for optimal use of space. The master bedroom is bright and open, featuring grand, sloped ceilings and three large windows. Through the double doors in the master bedroom, enter your master bath retreat, complete with an impressive over...
This property is off market, which means it's not currently listed for sale or rent on Zillow. This may be different from what's available on other websites or public sources.