Welcome home to 110 Village Park. Enjoy effortless living in this beautiful one-level townhome community tucked away between Link and Langhorne Rd. in a park like setting. This home features 2 bedrooms, 2 baths, and a bright sunroom/den perfect for relaxing year-round. This maintenance free home offers open concept layout with a spacious living area, a well appointed kitchen, and dining space ideal for family gatherings. The primary suite boasts a private bath and generous closet space, while the second bedroom provides versatility for guests or a home office. With lawn care and exterior maintenance included, you'll have more time to do the things you love. Walk to the blackwater trail. Great playground just around the corner. Conveniently located near shopping and restaurants. Don't miss out on this one!
Sold for $289,900
$289,900
110 Village Park Ct, Lynchburg, VA 24501
2beds
1,776sqft
Townhouse
Built in 1998
6,534 Square Feet Lot
$285,900 Zestimate®
$163/sqft
$1,429 Estimated rent
Home value
$285,900
$254,000 - $320,000
$1,429/mo
Zestimate® history
Owner options
List your home for rent
$1,429/mo
Rent Zestimate®
Find your next renter with Zillow Rental Manager. Plus, with online applications, you can quickly screen prospective tenants – for free.
$1,429/mo
Rent Zestimate®
Refinance and save
$1,902/mo
Est. payment
Refinancing to a lower rate could help reduce your monthly payments and save thousands over the life of the loan.
$1,902/mo
Est. payment
Explore your selling options
Work with a Zillow partner agent
Leverage their expertise and Zillow's premium Showcase listings to get your home seen by more buyers.
Get startedList with your own agent
Get your home in front of millions of buyers by listing it on Zillow.
Learn how to do itSell it yourself
Take full control of how buyers see your home on Zillow by listing For Sale by Owner (FSBO).
List your homeWhat's special
Private bathOpen concept layoutGenerous closet spaceWell appointed kitchenPrimary suiteDining space
Zillow last checked:
Listing updated:
Listed by:
Kem E. Cobb 434-610-5548 Kem@KemCobb.com,
Elite Realty
Bought with:
Jacob Cox, 0225232836
Elite Realty
Source: LMLS,MLS#: 357439 Originating MLS: Lynchburg Board of Realtors
Originating MLS: Lynchburg Board of RealtorsFacts & features
Interior
Bedrooms & bathrooms
- Bedrooms: 2
- Bathrooms: 2
- Full bathrooms: 2
Primary bedroom
- Level: First
- Area: 240
- Dimensions: 16 x 15
Bedroom
- Dimensions: 0 x 0
Bedroom 2
- Level: First
- Area: 144
- Dimensions: 12 x 12
Bedroom 3
- Area: 0
- Dimensions: 0 x 0
Bedroom 4
- Area: 0
- Dimensions: 0 x 0
Bedroom 5
- Area: 0
- Dimensions: 0 x 0
Dining room
- Level: First
- Area: 240
- Dimensions: 15 x 16
Family room
- Area: 0
- Dimensions: 0 x 0
Great room
- Area: 0
- Dimensions: 0 x 0
Kitchen
- Level: First
- Area: 192
- Dimensions: 12 x 16
Living room
- Level: First
- Area: 352
- Dimensions: 16 x 22
Office
- Area: 0
- Dimensions: 0 x 0
Heating
- Heat Pump
Cooling
- Heat Pump
Appliances
- Included: Dishwasher, Electric Range, Refrigerator, Electric Water Heater
- Laundry: Laundry Closet
Features
- Ceiling Fan(s), Main Level Bedroom, Main Level Den, Primary Bed w/Bath, Separate Dining Room, Walk-In Closet(s)
- Flooring: Hardwood, Tile
- Doors: Storm Door(s)
- Windows: Skylight(s)
- Basement: Crawl Space
- Attic: Floored,Pull Down Stairs,Storage Only
- Has fireplace: Yes
- Fireplace features: Gas Log
Interior area
- Total structure area: 1,776
- Total interior livable area: 1,776 sqft
- Finished area above ground: 1,776
- Finished area below ground: 0
Property
Parking
- Parking features: Off Street, Paved Drive
- Has garage: Yes
- Has uncovered spaces: Yes
Features
- Levels: One
Lot
- Size: 6,534 Square Feet
- Features: Landscaped
Details
- Parcel number: 16708006
Construction
Type & style
- Home type: Townhouse
- Property subtype: Townhouse
Materials
- Brick, Vinyl Siding
- Roof: Shingle
Condition
- Year built: 1998
Utilities & green energy
- Electric: AEP/Appalachian Powr
- Sewer: City
- Water: City
- Utilities for property: Cable Available, Cable Connections
Community & HOA
Community
- Subdivision: Village Park
HOA
- Has HOA: Yes
- Services included: Maintenance Structure, Maintenance Grounds, Road Maintenance, Sewer, Snow Removal, Trash, Water
- HOA fee: $160 monthly
Location
- Region: Lynchburg
Financial & listing details
- Price per square foot: $163/sqft
- Tax assessed value: $250,200
- Annual tax amount: $2,200
- Date on market: 2/27/2025
- Cumulative days on market: 87 days
Price history
| Date | Event | Price |
|---|---|---|
| 6/30/2025 | Sold | $289,900$163/sqft |
Source:  LMLS #357439 Report a problem LMLS #357439 Report a problem | ||
| 6/8/2025 | Pending sale | $289,900$163/sqft |
Source: LMLS #357439 Report a problem | ||
| 5/27/2025 | Listed for sale | $289,900$163/sqft |
Source: LMLS #357439 Report a problem | ||
| 5/13/2025 | Pending sale | $289,900$163/sqft |
Source: LMLS #357439 Report a problem | ||
| 5/5/2025 | Price change | $289,900-1.7%$163/sqft |
Source: LMLS #357439 Report a problem | ||
| 4/5/2025 | Price change | $294,900-1.7%$166/sqft |
Source: LMLS #357439 Report a problem | ||
| 2/27/2025 | Listed for sale | $299,900+66.7%$169/sqft |
Source: LMLS #357439 Report a problem | ||
| 8/24/2015 | Sold | $179,900$101/sqft |
Source: LMLS #293249 Report a problem | ||
| 7/14/2015 | Listed for sale | $179,900$101/sqft |
Source: John Stewart Walker, Inc #293249 Report a problem | ||
Public tax history
| Year | Property taxes | Tax assessment |
|---|---|---|
| 2025 | $2,102 +12.6% | $250,200 +19.3% |
| 2024 | $1,866 | $209,700 |
| 2023 | $1,866 -4.6% | $209,700 +19% |
| 2022 | $1,956 | $176,200 |
| 2021 | $1,956 +6.1% | $176,200 +6.1% |
| 2020 | $1,844 | $166,100 |
| 2019 | $1,844 +1.3% | $166,100 +1.3% |
| 2018 | $1,820 +300% | $164,000 |
| 2017 | $455 | $164,000 |
| 2016 | $455 | $164,000 -7% |
| 2015 | $455 -7% | $176,300 |
| 2014 | $489 | $176,300 |
| 2012 | -- | $176,300 |
| 2011 | -- | $176,300 -4.9% |
| 2009 | -- | $185,400 |
| 2008 | -- | $185,400 +23.2% |
| 2007 | -- | $150,500 |
| 2006 | -- | $150,500 |
| 2005 | -- | $150,500 +11.6% |
| 2004 | -- | $134,900 |
| 2003 | -- | $134,900 +3.8% |
| 2002 | -- | $130,000 |
| 2001 | -- | $130,000 |
Find assessor info on the county website
Neighborhood: 24501
Nearby homes
- $277,3002 bd2 ba1.5k sqft112 Village Park Ct, Lynchburg, VA 24501Off Market
- $292,100-- bd-- ba1.5k sqft108 Village Park Ct, Lynchburg, VA 24501Off Market
- $299,800-- bd-- ba1.5k sqft106 Village Park Ct, Lynchburg, VA 24501Off Market
- $295,7003 bd2 ba1.7k sqft122 Village Park Ct, Lynchburg, VA 24501Off Market
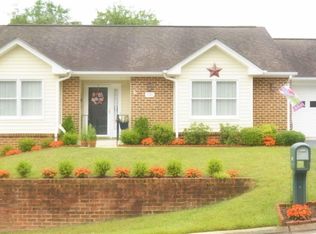
- $284,500-- bd-- ba1.5k sqft114 Village Park Ct, Lynchburg, VA 24501Off Market
- $307,400-- bd-- ba1.6k sqft124 Village Park Ct, Lynchburg, VA 24501Off Market
- $260,0002 bd2 ba1.7k sqft104 Village Park Ct, Lynchburg, VA 24501Sold
- $296,400-- bd-- ba1.6k sqft126 Village Park Ct, Lynchburg, VA 24501Off Market
Nearby schools
GreatSchools rating
- 2/10Linkhorne Elementary SchoolGrades: PK-5Distance: 0.2 mi
- 2/10Linkhorne Middle SchoolGrades: 6-8Distance: 0.2 mi
- 3/10E.C. Glass High SchoolGrades: 9-12Distance: 1.7 mi


Get pre-qualified for a loan
At Zillow Home Loans, we can pre-qualify you in as little as 5 minutes with no impact to your credit score.An equal housing lender. NMLS #10287.
Sell for more on Zillow
Get a Zillow Showcase℠ listing at no additional cost and you could sell for .
$285,900
2% more
+$5,718
With Zillow Showcase(estimated)
$291,618
- Virginia
- Lynchburg City
- Lynchburg
- 24501
- 110 Village Park Ct
Nearby cities
Nearby zip codes
Other Lynchburg Topics
