Skip main navigation
Closed
  • $325,000

    110 Vinings Forest Cir SE Unit 110, Smyrna, GA 30080

    2beds
    1,263sqft
    Condominium, Residential
    Built in 1997
    -- sqft lot
    $317,300 Zestimate®
    $257/sqft
    $2,368 Estimated rent

    Home value

    $317,300

    $292,000 - $343,000

    $2,368/mo

    Zestimate® history
    Loading
    Loading...

    Owner options

    List your home for rent

    $2,368/mo

    Rent Zestimate®

    Find your next renter with Zillow Rental Manager. Plus, with online applications, you can quickly screen prospective tenants – for free.

    Learn more

    $2,368/mo

    Rent Zestimate®

    Refinance and save

    $2,267/mo

    Est. payment

    Refinancing to a lower rate could help reduce your monthly payments and save thousands over the life of the loan.

    See today's rates

    $2,267/mo

    Est. payment

    Explore your selling options

    Work with a Zillow partner agent

    Leverage their expertise and Zillow's premium Showcase listings to get your home seen by more buyers.

    Get started

    List with your own agent

    Get your home in front of millions of buyers by listing it on Zillow.

    Learn how to do it

    Sell it yourself

    Take full control of how buyers see your home on Zillow by listing For Sale by Owner (FSBO).

    List your home

    What's special

    Gated communityModern finishesGas fireplaceOpen floor planUpdated ensuite bathroomRecessed lightingAmple closet space
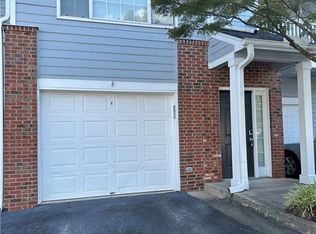
    Situated in the highly sought-after gated community of Vinings Forest, this meticulously maintained end unit is a perfect blend of modern style, thoughtful design, and cozy comfort. Step inside and discover unique features like a foyer bookshelf that cleverly hides a walk-in closet, providing extra storage without compromising the aesthetic of the space. The fully renovated kitchen is a standout with its modern finishes and flows seamlessly into the dining and living areas - with a walk-in pantry and laundry room that provides plenty of additional storage. This open floor plan is perfect for everything from quiet evenings to lively gatherings with family and friends. The dining room is both functional and stylish, featuring a built-in buffet for added storage and a wine refrigerator that’s perfect for entertaining. The living room impresses with its gas fireplace, soaring vaulted, white shiplap ceiling and recessed lighting, creating a bright and welcoming atmosphere. The home features two spacious bedrooms, each offering its own private updated ensuite bathroom, perfect for relaxation and privacy. The primary suite is a serene retreat, complete with ample closet space and a spa-like bathroom that boasts modern fixtures and finishes. The secondary bedroom is equally inviting, making it ideal for guests, family, or a home office. This unit offers an ideal combination of charm and convenience, with too many updates to list. Located across the street from a wholesome city park, a 3-minute drive from the popular Smyrna Market Village, and a 10-minute drive to Truist Park, you will enjoy the ease that comes with living in the quiet heart of Smyrna. Where else can you enjoy the perks of nearby shopping, dining, and access to major highways, all while residing in a peaceful, gated community with no required parallel parking? Welcome home!

    Zillow last checked:

    Listing updated:

    Listed by:

    Amy Pedersen,

    Compass

    Bought with:

    Jaquaye Banks

    HomeSmart

    Source: FMLS GA,MLS#: 7499324MLS Logo

    Facts & features

    Interior

    Bedrooms & bathrooms
    • Bedrooms: 2
    • Bathrooms: 2
    • Full bathrooms: 2
    • Main level bathrooms: 2
    • Main level bedrooms: 2
    Rooms
    • Room types: Other
    Primary bedroom
    • Features: Oversized Master, Roommate Floor Plan
    • Level: Oversized Master, Roommate Floor Plan
    Bedroom
    • Features: Oversized Master, Roommate Floor Plan
    Primary bathroom
    • Features: Double Vanity, Shower Only
    Dining room
    • Features: Open Concept
    Kitchen
    • Features: Breakfast Bar, Cabinets White, Pantry Walk-In, Solid Surface Counters, View to Family Room, Wine Rack
    Heating
    • Electric
    Cooling
    • Central Air
    Appliances
    • Included: Dishwasher, Dryer, Microwave, Refrigerator, Self Cleaning Oven, Washer
    • Laundry: Laundry Room, Main Level
    Features
    • High Ceilings 9 ft Main, Walk-In Closet(s)
    • Flooring: Ceramic Tile, Hardwood
    • Windows: Insulated Windows
    • Basement: None
    • Number of fireplaces: 1
    • Fireplace features: Factory Built
    • Common walls with other units/homes: 2+ Common Walls
    Interior area
    • Total structure area: 1,263
    • Total interior livable area: 1,263 sqft

    Property

    Parking
    • Total spaces: 1
    • Parking features: Garage
    • Garage spaces: 1
    Accessibility
    • Accessibility features: None
    Features
    • Levels: Two
    • Stories: 2
    • Patio & porch: Patio
    • Exterior features: Other
    • Pool features: None
    • Spa features: None
    • Fencing: Wrought Iron
    • Has view: Yes
    • View description: Other
    • Waterfront features: None
    • Body of water: None
    Lot
    • Size: 7,980 Square Feet
    • Features: Landscaped
    Details
    • Additional structures: None
    • Parcel number: 17062900820
    • Other equipment: None
    • Horse amenities: None

    Construction

    Type & style
    • Home type: Condo
    • Architectural style: Other
    • Property subtype: Condominium, Residential
    • Attached to another structure: Yes
    Materials
    • Other
    • Foundation: None
    • Roof: Shingle
    Condition
    • Resale
    • New construction: No
    • Year built: 1997

    Utilities & green energy

    • Electric: 220 Volts
    • Sewer: Public Sewer
    • Water: Public
    • Utilities for property: Cable Available, Electricity Available, Natural Gas Available, Sewer Available, Underground Utilities, Water Available
    Green energy
    • Energy efficient items: None
    • Energy generation: None

    Community & HOA

    Community
    • Features: Dog Park, Gated, Homeowners Assoc, Near Schools, Near Shopping, Near Trails/Greenway, Pool, Sidewalks
    • Security: Fire Alarm, Key Card Entry, Security Gate, Security Lights
    • Subdivision: Vinings Forest
    HOA
    • Has HOA: Yes
    • Services included: Insurance, Maintenance Grounds, Maintenance Structure, Pest Control, Reserve Fund, Termite, Trash, Water
    • HOA fee: $300 monthly
    Location
    • Region: Smyrna

    Financial & listing details

    • Price per square foot: $257/sqft
    • Annual tax amount: $2,906
    • Date on market: 12/20/2024
    • Cumulative days on market: 9 days
    • Ownership: Condominium
    • Electric utility on property: Yes
    • Road surface type: Paved

    Price history

    DateEventPrice
    1/31/2025Sold$325,000+1.6%$257/sqft
    Source: FMLS GA #7499324 Report a problem
    1/23/2025Pending sale$320,000$253/sqft
    Source: FMLS GA #7499324 Report a problem
    12/20/2024Listed for sale$320,000$253/sqft
    Source: FMLS GA #7499324 Report a problem
    12/10/2024Listing removed$2,300$2/sqft
    Source: Zillow Rentals Report a problem
    11/17/2024Price change$2,300-4.2%$2/sqft
    Source: Zillow Rentals Report a problem
    11/15/2024Price change$2,400-4%$2/sqft
    Source: Zillow Rentals Report a problem
    11/8/2024Price change$2,500-9.1%$2/sqft
    Source: Zillow Rentals Report a problem
    11/4/2024Listed for rent$2,750$2/sqft
    Source: Zillow Rentals Report a problem

    Public tax history

    Tax history is unavailable.

    Neighborhood: 30080

    Nearby schools

    GreatSchools rating
    Schools provided by the listing agent
    • Elementary: Teasley
    • Middle: Campbell
    • High: Campbell

    Source: FMLS GA. This data may not be complete. We recommend contacting the local school district to confirm school assignments for this home.

    Get a cash offer in 3 minutes
    Find out how much your home could sell for in as little as 3 minutes with a no-obligation cash offer.
    Estimated market value
    $317,300
    Get a cash offer in 3 minutes
    Find out how much your home could sell for in as little as 3 minutes with a no-obligation cash offer.
    Estimated market value
    $317,300