Skip main navigation
Under contract
  • $649,900

    110 Viola Court, Swansboro, NC 28584

    4beds
    2,841sqft
    : 
    Loading
    Get pre-qualified
    Single Family Residence
    Built in 2021
    0.94 Acres Lot
    $623,900 Zestimate®
    $229/sqft
    $-- HOA

    What's special

    Expansive wraparound porchOversized walk-in showerLarge center islandBeautiful shiplap accent wallSpacious detached two-car garageRelaxing hot tubFarmhouse sink
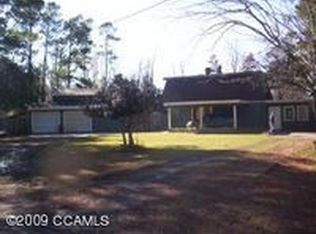
    A One-of-a-Kind Retreat in Swansboro! Welcome home to this secluded and serene property, where luxury, comfort, and outdoor living come together to create a truly exceptional retreat. Step outside and enjoy your own private oasis featuring an inviting in-ground swimming pool, a spacious detached two-car garage, and a pool house complete with a kitchenette and half bath. An outdoor shower with both hot and cold water makes pool days even more convenient, while the expansive wraparound porch and relaxing hot tub provide the perfect places to unwind. Inside, you'll be greeted by a stunning chef's kitchen that's sure to impress. It features custom cabinetry, a large center island, a farmhouse sink, a gas range with a custom range hood, and plenty of space for gathering with family and friends. Adjacent to the kitchen is a versatile recreation area, currently set up with a pool table, along with a spacious dining area ideal for entertaining. A generously sized laundry/mudroom with a built-in dog wash station adds both convenience and functionality. The bright and inviting living room is filled with natural light from numerous windows, creating a warm and welcoming atmosphere. Just beyond, double doors lead to the luxurious first-floor primary suite, highlighted by a cozy fireplace and a beautiful shiplap accent wall. The spa-inspired primary bathroom is truly a showstopper, featuring a double vanity, an oversized walk-in shower, and a freestanding soaking tub nestled within the shower--a design you'll have to see to appreciate. Upstairs, you'll find three additional bedrooms. Two share a well-appointed bathroom, while the third enjoys the privacy of its own en-suite bath. Just off the kitchen, the covered back porch offers additional seating and easy access to the hot tub, making it the perfect spot to relax year-round. With countless custom upgrades throughout, incredible indoor and outdoor living spaces, and thoughtful details at every turn, this extraordinary home is also only 2 miles from a boat ramp and Hammocks Beach State Park!
    12 days
    |
    2,309
    |
    250
    |

    Zillow last checked:

    Listing updated:

    Listed by:

    Copeland Bernauer Team 252-726-4700,

    Coldwell Banker Sea Coast AB

    Source: Hive MLS,MLS#: 100588160MLS LogoOriginating MLS: Carteret County Association of Realtors

      Facts & features

      Interior

      Bedrooms & bathrooms
      • Bedrooms: 4
      • Bathrooms: 4
      • Full bathrooms: 3
      • 1/2 bathrooms: 1
      Rooms
      • Room types: Living Room, Dining Room, Laundry, Master Bedroom, Bedroom 1, Bedroom 2, Bedroom 3, Bathroom 1
      Heating
      • Heat Pump, Electric
      Cooling
      • Heat Pump
      Appliances
      • Included: Mini Refrigerator, Built-In Microwave, Washer, Refrigerator, Dryer, Dishwasher, Gas Range
      • Laundry: Laundry Room
      Features
      • Master Downstairs, Walk-in Closet(s), Vaulted Ceiling(s), High Ceilings, Mud Room, Kitchen Island, Apt/Suite, Ceiling Fan(s), Hot Tub, Walk-in Shower, Eat-in Kitchen, Gas Log, Walk-In Closet(s)
      • Flooring: LVT/LVP
      • Has fireplace: Yes
      • Fireplace features: Gas Log
      Interior area
      • Total structure area: 2,841
      • Total interior livable area: 2,841 sqft

      Property

      Parking
      • Total spaces: 2
      • Parking features: Garage Faces Front, Detached, Gravel
      • Garage spaces: 2
      Features
      • Levels: Two
      • Patio & porch: Covered, Patio, Porch, Wrap Around, Front Porch, Rear Porch, Side Porch
      • Has private pool: Yes
      • Pool features: In Ground, Pool/Spa Combo, Private
      • Fencing: None
      • Has view: Yes
      • View description: See Remarks
      • Frontage type: See Remarks
      Lot
      • Size: 0.94 Acres
      Details
      • Additional structures: Shower, Guest House, Pool House, Storage, Workshop, Outbuilding
      • Parcel number: 1319156
      • Zoning: Res
      • Special conditions: Standard

      Construction

      Type & style
      • Home type: SingleFamily
      • Property subtype: Single Family Residence
      Materials
      • Fiber Cement, Wood Frame
      • Foundation: Slab
      • Roof: Composition
      Condition
      • New construction: No
      • Year built: 2021

      Utilities & green energy

      • Sewer: Septic Tank
      • Utilities for property: Water Connected

      Community & HOA

      Community
      • Subdivision: Not In Subdivision
      HOA
      • Has HOA: No
      Location
      • Region: Swansboro

      Financial & listing details

      • Price per square foot: $229/sqft
      • Tax assessed value: $283,336
      • Annual tax amount: $1,855
      • Date on market: 7/10/2026
      • Cumulative days on market: 12 days
      • Listing agreement: Exclusive Right To Sell
      • Listing terms: Cash,Conventional,FHA,VA Loan

        Estimated market value

        $623,900

        $593,000 - $655,000

        $1,882/mo

        Price history

        DateEventPrice
        7/19/2026Contingent$649,900$229/sqft
        Source: Hive MLS #100588160 Report a problem
        7/10/2026Listed for sale$649,900+1656.5%$229/sqft
        Source: Hive MLS #100588160 Report a problem
        11/6/2017Sold$37,000+111.4%$13/sqft
        Source: Hive MLS #100083887 Report a problem
        10/4/2017Pending sale$17,500$6/sqft
        Source: Choice Jacksonville Realty #100083887 Report a problem
        9/29/2017Listed for sale$17,500-84.1%$6/sqft
        Source: Choice Jacksonville Realty #100083887 Report a problem
        8/8/2017Sold$110,106-29%$39/sqft
        Source: Public Record Report a problem
        6/21/2017Listed for sale--
        Source: Auction.com Report a problem
        3/23/2009Sold$155,000$55/sqft
        Source: Hive MLS #10900173 Report a problem

        Public tax history

        YearProperty taxesTax assessment
        2025$1,855 $283,336
        2024$1,855 $283,336
        2023$1,855 0%$283,336
        2022$1,856 +84.4%$283,336 +98.5%
        2021$1,006 $142,740
        2020$1,006 $142,740
        2019$1,006 $142,740
        2018$1,006 -0.8%$142,740 -5%
        2017$1,014 $150,280
        2016$1,014 $150,280
        2015$1,014 $150,280
        2014$1,014 +14.8%$150,280 -0.5%
        2013$883 $151,010
        2012$883 $151,010
        2011$883 $151,010
        2010$883 +20.3%$151,010 +21.3%
        2009$734 +17.3%$124,488
        2008$626 $124,488
        2007$626 $124,488
        2006$626 +0.4%$124,488 +33.7%
        2005$624 $93,126
        2004-- $93,126
        2002-- $93,126
        2001-- $93,126
        Find assessor info on the county website

        Monthly payment

        Est. payment

        Payment breakdown

        Explore the cost of this home by adjusting the details. Changes won't be saved.
        All calculations are estimates and provided by Zillow, Inc. for informational purposes only. Actual amounts may vary.
        HOA fees may include property taxes on listings classified as Co-Ops. Contact the listing agent and/or owner for fee details.
        Mortgage interest rates are dependent on a number of factors, including credit score, down payment, and repayment length. Interest rate data provided by Zillow Group Marketplace, Inc. as of 1/1/1970 from various mortgage lenders with which we have lead or other similar arrangements; the Estimated Payment is an average of those rates.
        See how much you could borrow to make a competitive offer.

        Climate risks

        Neighborhood: 28584

        Getting around

        23 / 100
        Car-Dependent
        42 / 100
        Somewhat Bikeable

        Nearby schools

        GreatSchools rating
        Schools provided by the listing agent
        • Elementary: Queens Creek
        • Middle: Swansboro
        • High: Swansboro

        Source: Hive MLS. This data may not be complete. We recommend contacting the local school district to confirm school assignments for this home.

        A local agent can set up tours, give advice and negotiate with sellers.

        A local lender can help you make sure your offer is ready when you are.

        Browse local experts

        Similar homes