Skip main navigation
Sold for $300,000
  • $300,000

    110 Violet Pl, Tobyhanna, PA 18466

    3beds
    1,456sqft
    Single Family Residence
    Built in 1971
    0.32 Acres Lot
    $306,100 Zestimate®
    $206/sqft
    $2,174 Estimated rent

    Home value

    $306,100

    $254,000 - $367,000

    $2,174/mo

    Zestimate® history
    Loading
    Loading...

    Owner options

    List your home for rent

    $2,174/mo

    Rent Zestimate®

    Find your next renter with Zillow Rental Manager. Plus, with online applications, you can quickly screen prospective tenants – for free.

    Learn more

    $2,174/mo

    Rent Zestimate®

    Refinance and save

    $3,998/mo

    Est. payment

    Refinancing to a lower rate could help reduce your monthly payments and save thousands over the life of the loan.

    See today's rates

    $3,998/mo

    Est. payment

    Explore your selling options

    Work with a Zillow partner agent

    Leverage their expertise and Zillow's premium Showcase listings to get your home seen by more buyers.

    Get started

    List with your own agent

    Get your home in front of millions of buyers by listing it on Zillow.

    Learn how to do it

    Sell it yourself

    Take full control of how buyers see your home on Zillow by listing For Sale by Owner (FSBO).

    List your home

    What's special

    Stone fireplaceSleek cabinetryModern chaletCanopy of treesOpen-concept living spaceWarm wood floorsExposed beams
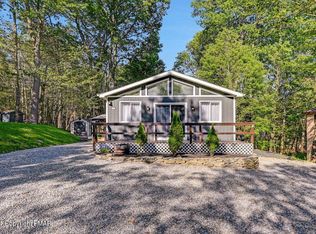
    Tucked beneath a canopy of trees, this modern chalet in Tobyhanna, PA feels like a secret you’ll want to keep all to yourself. The deep blue exterior blends into the wooded backdrop, hinting at the serenity within. Inside, an open-concept living space is flooded with natural light, where exposed beams meet a palette of soft grays and warm wood tones. A stone fireplace anchors the room, while the dining area beckons with forest views and cozy vibes. The kitchen offers unexpected elegance with beautiful countertops, sleek cabinetry, and a view of the fire pit/lounge area. Upstairs, a second lounge with soaring ceilings and a billiards table offers a space to play, gather, or unwind. Each of the 3 bedrooms is a soft invitation to rest, with clean lines, warm wood floors, and peaceful woodland glimpses. Located within the coveted Pocono Farms Country Club Association, this home offers access to an impressive array of resort-style amenities. This community was designed for those who seek both adventure and tranquility. Nearby, explore the best of the Poconos with Tobyhanna State Park, Kalahari Indoor Waterpark, and Mount Airy Casino. Year-round outdoor experiences abound, whether you crave ski slopes, hiking trails, or moments spent by a crackling fire after a crisp fall walk. If you’ve been waiting for that rare blend of modern design and natural seclusion, this 3-bedroom, 2-bath retreat may be the one. Book your private tour today; your escape begins here.

    Zillow last checked:

    Listing updated:

    Listed by:

    J.D. Lepeta 610-554-3600,

    Keller Williams Northampton

    Bought with:

    Ella Rosser, RS325259

    Weichert Realtors Acclaim

    Source: GLVR,MLS#: 767232MLS LogoOriginating MLS: Lehigh Valley MLS

    Facts & features

    Interior

    Bedrooms & bathrooms
    • Bedrooms: 3
    • Bathrooms: 2
    • Full bathrooms: 2
    Primary bedroom
    • Level: Second
    • Dimensions: 11.11 x 11.80
    Bedroom
    • Level: First
    • Dimensions: 11.90 x 9.50
    Bedroom
    • Level: Second
    • Dimensions: 11.90 x 10.10
    Primary bathroom
    • Level: Second
    • Dimensions: 8.30 x 5.10
    Dining room
    • Level: First
    • Dimensions: 12.10 x 11.20
    Family room
    • Level: Second
    • Dimensions: 12.10 x 27.60
    Other
    • Level: First
    • Dimensions: 8.30 x 4.11
    Kitchen
    • Level: First
    • Dimensions: 15.50 x 13.70
    Living room
    • Level: First
    • Dimensions: 15.50 x 12.20
    Heating
    • Baseboard, Electric
    Cooling
    • Ceiling Fan(s)
    Appliances
    • Included: Dishwasher, Electric Oven, Electric Range, Electric Water Heater, Microwave, Refrigerator, Washer/Dryer
    • Laundry: Main Level
    Features
    • Dining Area, Sauna, Vaulted Ceiling(s), Window Treatments
    • Flooring: Laminate, Resilient
    • Windows: Drapes
    • Basement: Crawl Space
    • Has fireplace: Yes
    • Fireplace features: Gas Log, Living Room
    Interior area
    • Total interior livable area: 1,456 sqft
    • Finished area above ground: 1,456
    • Finished area below ground: 0

    Property

    Parking
    • Total spaces: 5
    • Parking features: Carport, Driveway, Off Street
    • Garage spaces: 5
    • Has carport: Yes
    • Has uncovered spaces: Yes
    Features
    • Stories: 2
    • Patio & porch: Balcony, Covered, Deck, Patio
    • Exterior features: Balcony, Deck, Fire Pit, Gas Grill, Hot Tub/Spa, Patio
    • Has spa: Yes
    Lot
    • Size: 0.32 Acres
    • Features: Cul-De-Sac, Flat
    • Residential vegetation: Partially Wooded
    Details
    • Parcel number: 03 7D 2 46
    • Zoning: R-3
    • Special conditions: None

    Construction

    Type & style
    • Home type: SingleFamily
    • Architectural style: Chalet/Alpine
    • Property subtype: Single Family Residence
    Materials
    • T1-11 Siding
    • Roof: Asphalt,Fiberglass
    Condition
    • Year built: 1971

    Utilities & green energy

    • Electric: 200+ Amp Service, Circuit Breakers
    • Sewer: Septic Tank
    • Water: Public
    • Utilities for property: Cable Available

    Community & neighborhood

    Security
    • Security features: Smoke Detector(s)
    Location
    • Region: Tobyhanna
    • Subdivision: Pocono Farms

    HOA & financial

    HOA
    • Has HOA: Yes
    • HOA fee: $2,025 annually

    Other

    Other facts
    • Ownership type: Fee Simple
    • Road surface type: Paved

    Price history

    DateEventPrice
    1/2/2026Sold$300,000$206/sqft
    Source: GLVR #767232 Report a problem
    11/8/2025Pending sale$300,000$206/sqft
    Source: GLVR #767232 Report a problem
    10/28/2025Listed for sale$300,000+9.1%$206/sqft
    Source: PMAR #PM-136878 Report a problem
    11/14/2024Sold$275,000-5.1%$189/sqft
    Source: PMAR #PM-113425 Report a problem
    9/25/2024Listed for sale$289,900-3.3%$199/sqft
    Source: PMAR #PM-113425 Report a problem
    7/18/2024Listing removed--
    Source: PMAR #PM-113425 Report a problem
    6/26/2024Price change$299,900-3.2%$206/sqft
    Source: PMAR #PM-113425 Report a problem
    6/21/2024Price change$309,900-3.2%$213/sqft
    Source: PMAR #PM-113425 Report a problem
    6/7/2024Listed for sale$320,000-3%$220/sqft
    Source: PMAR #PM-113425 Report a problem
    4/9/2024Listing removed--
    Source: PMAR #PM-113425 Report a problem
    3/12/2024Listed for sale$329,900+6.4%$227/sqft
    Source: PMAR #PM-113425 Report a problem
    10/11/2023Sold$310,000-4.6%$213/sqft
    Source: Public Record Report a problem
    9/1/2023Pending sale$325,000$223/sqft
    Source: GLVR #718456 Report a problem
    6/3/2023Listed for sale$325,000+121.1%$223/sqft
    Source: PMAR #PM-106672 Report a problem
    12/23/2022Sold$147,000+5.8%$101/sqft
    Source: Public Record Report a problem
    10/25/2022Listed for sale$139,000-0.6%$95/sqft
    Source: PMAR #PM-101845 Report a problem
    3/23/2021Sold$139,900$96/sqft
    Source: Public Record Report a problem
    10/26/2020Listing removed$139,900$96/sqft
    Source: Ginger B Realty #PM-80319 Report a problem
    10/13/2020Price change$139,900-6.7%$96/sqft
    Source: Ginger B Realty #PM-80319 Report a problem
    10/7/2020Price change$149,900-6.3%$103/sqft
    Source: Ginger B Realty #PM-80319 Report a problem
    8/19/2020Listed for sale$159,900$110/sqft
    Source: Ginger B Realty #PM-80319 Report a problem

    Public tax history

    YearProperty taxesTax assessment
    2025$4,794 +8.2%$148,880
    2024$4,432 +83.8%$148,880 +70.8%
    2023$2,412 +2.1%$87,150
    2022$2,361 +0.6%$87,150
    2021$2,347 +1.4%$87,150
    2020$2,314 -25.7%$87,150 +388%
    2019$3,113 +0.6%$17,860
    2018$3,095 +0.1%$17,860
    2017$3,090 +367.7%$17,860
    2016$661 -73.8%$17,860
    2015$2,523 $17,860
    2014$2,523 $17,860
    2013-- $17,860
    2012-- $17,860
    2011-- $17,860
    2010-- $17,860
    2008-- $17,860
    2007-- $17,860
    2006-- $17,860
    2005-- $17,860
    2004-- $17,860
    2003-- $17,860

    Find assessor info on the county website

    Neighborhood: 18466

    Nearby schools

    GreatSchools rating
    Schools provided by the listing agent
    • Elementary: Clear Run
    • Middle: Swiftwater
    • High: Pocono Mountain West
    • District: Pocono Mountain

    Source: GLVR. This data may not be complete. We recommend contacting the local school district to confirm school assignments for this home.

    Get pre-qualified for a loan
    At Zillow Home Loans, we can pre-qualify you in as little as 5 minutes with no impact to your credit score.

    An equal housing lender. NMLS #10287.

    Sell for more on Zillow
    Get a Zillow Showcase℠ listing at no additional cost and you could sell for .
    $306,100
    2% more
    +$6,122
    With Zillow Showcase(estimated)
    $312,222