Skip main navigation
Closed
  • $1,250,000

    110 Vistacrest Way, Roswell, GA 30075

    5beds
    3,679sqft
    Single Family Residence, Residential
    Built in 1975
    1.63 Acres Lot
    $1,259,000 Zestimate®
    $340/sqft
    $5,006 Estimated rent

    Home value

    $1,259,000

    $1.17M - $1.36M

    $5,006/mo

    Zestimate® history
    Loading
    Loading...

    Owner options

    List your home for rent

    $5,006/mo

    Rent Zestimate®

    Find your next renter with Zillow Rental Manager. Plus, with online applications, you can quickly screen prospective tenants – for free.

    Learn more

    $5,006/mo

    Rent Zestimate®

    Refinance and save

    $6,180/mo

    Est. payment

    Refinancing to a lower rate could help reduce your monthly payments and save thousands over the life of the loan.

    See today's rates

    $6,180/mo

    Est. payment

    Explore your selling options

    Work with a Zillow partner agent

    Leverage their expertise and Zillow's premium Showcase listings to get your home seen by more buyers.

    Get started

    List with your own agent

    Get your home in front of millions of buyers by listing it on Zillow.

    Learn how to do it

    Sell it yourself

    Take full control of how buyers see your home on Zillow by listing For Sale by Owner (FSBO).

    List your home

    What's special

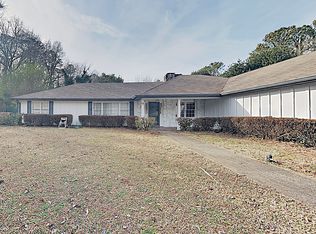
    Tucked at the end of a quiet Brookfield Country Club cul-de-sac in Roswell, this beautifully renovated home delivers the country club lifestyle—without the HOA. Located minutes from golf, tennis, dining, shopping, and country club amenities, this exceptional neighborhood is known for its friendly feel, where neighbors gather outside and kids can play. Set on just over 1.5 acres, the property offers a rare large lot in Roswell with a wide, level front yard, side-entry garage, and a private backyard that transitions from a sodded, level space to a natural wooded buffer with a small creek beyond. Step inside to a light and airy space with high ceilings, smooth, clean finishes, and bright recessed LED lighting. Nearly everything is new: a new roof, new windows, fresh interior and exterior paint, and luxury vinyl plank flooring throughout. The open layout creates an easy flow for everyday living and entertaining, and the home offers so much storage—from expansive closets to oversized unfinished spaces ready for your future plans. The heart of the home is a standout chef’s kitchen with all-new cabinetry and an oversized 12-foot quartz island with an elegant mitered-edge quartz countertop—ideal for hosting. Floor-to-ceiling cream cabinets are paired Flemish glass-front accent cabinets above the built-in fridge/freezer, floating shelves for warmth and character, and the dark wood-stained island cabinetry. High-end stainless steel Forno appliances complete the space, including a statement 48” dual-fuel double-oven range with 8 gas burners, a griddle, a powerful 48” industrial-style vent hood, a built-in microwave drawer, and a sleek side-by-side built-in fridge and freezer. Finishing touches include brushed gold hardware with oversized pulls, coordinated lighting and faucets, generous cabinet storage, and a pop-up charging station with built-in wireless charging. A dedicated wine bar with wine fridge and wine rack makes entertaining effortless. A walk-in pantry with electrical outlets keeps appliances out of sight and adds even more storage. Just off the kitchen, the laundry room is equally impressive with ample cabinetry, a folding station, floating shelf, and a soaking sink—plus plenty of space for storage and everyday laundry routines. From the side-entry garage, you’ll love the quartz-topped drop zone with drawers and storage cabinetry, plus a spacious half bath nearby. The garage includes an oversized workshop/storage area—perfect for tools, bikes, golf gear, or hobbies. Enjoy true one-level living with the primary suite on the main, offering comfort and privacy with a sitting room or home office overlooking the serene front yard and a large walk-in closet ready to be personalized. The primary bath feels spa-like with a walk-in shower, freestanding soaking tub, double vanity with a built-in power strip for everyday essentials, and a private water closet. The primary closet is unfinished for a custom buit-in. Upstairs are four generously sized bedrooms with excellent closet space and access to beautifully updated bathrooms. Two bedrooms feature private ensuites, and the others share a Jack-and-Jill bath—each updated with tiled showers/tubs, new vanities, stone counters, and new lighting. Need even more storage? There’s over 1,000 square feet of walk-in unfinished attic space—perfect for seasonal items and future expansion. Downstairs, the unfinished basement offers approximately 2,000 square feet ready for you to expand into. It has been waterproofed and sealed and includes a transferable warranty, plus large glass doors across the back that bring in natural light—ideal for a media room, gym, guest suite, playroom, or more. With top-rated Roswell schools, a rare large flat lot on a cul-de-sac, and an unbeatable Roswell location near country club amenities, this move-in-ready home is a standout. Come see it today—you’ll feel it the moment you arrive.

    Zillow last checked:

    Listing updated:

    Listing Provided by:

    LAUREN KERMANI,

    Keller Williams North Atlanta 770-663-7291

    Bought with:

    NON-MLS NMLS

    Non FMLS Member

    Source: FMLS GA,MLS#: 7715109MLS Logo

    Facts & features

    Interior

    Bedrooms & bathrooms
    • Bedrooms: 5
    • Bathrooms: 5
    • Full bathrooms: 4
    • 1/2 bathrooms: 1
    • Main level bathrooms: 1
    • Main level bedrooms: 1
    Primary bedroom
    • Features: Master on Main, Oversized Master, Sitting Room
    • Level: Master on Main, Oversized Master, Sitting Room
    Bedroom
    • Features: Master on Main, Oversized Master, Sitting Room
    Primary bathroom
    • Features: Double Vanity, Separate Tub/Shower, Soaking Tub
    Dining room
    • Features: Open Concept, Seats 12+
    Kitchen
    • Features: Breakfast Bar, Cabinets White, Keeping Room, Kitchen Island, Pantry Walk-In, Stone Counters, View to Family Room, Wine Rack
    Heating
    • Central
    Cooling
    • Central Air
    Appliances
    • Included: Dishwasher, Disposal, Double Oven, Gas Range, Microwave, Range Hood, Refrigerator
    • Laundry: Laundry Room, Main Level, Mud Room
    Features
    • Double Vanity, Entrance Foyer 2 Story, High Ceilings 9 ft Lower, High Ceilings 9 ft Main, Recessed Lighting, Walk-In Closet(s)
    • Flooring: Luxury Vinyl
    • Windows: Double Pane Windows
    • Basement: Daylight,Exterior Entry,Full,Interior Entry,Unfinished,Walk-Out Access
    • Attic: Pull Down Stairs
    • Number of fireplaces: 2
    • Fireplace features: Basement, Brick, Family Room, Gas Log
    • Common walls with other units/homes: No Common Walls
    Interior area
    • Total structure area: 3,679
    • Total interior livable area: 3,679 sqft

    Property

    Parking
    • Total spaces: 2
    • Parking features: Attached, Garage, Garage Faces Side, Kitchen Level
    • Attached garage spaces: 2
    Accessibility
    • Accessibility features: None
    Features
    • Levels: Three Or More
    • Patio & porch: Covered, Deck, Front Porch
    • Exterior features: Private Yard, Rain Gutters, No Dock
    • Pool features: None
    • Spa features: None
    • Fencing: None
    • Has view: Yes
    • View description: Trees/Woods
    • Waterfront features: Creek
    • Body of water: None
    Lot
    • Size: 1.63 Acres
    • Features: Back Yard, Cul-De-Sac, Landscaped, Level, Private, Sloped
    Details
    • Additional structures: None
    • Parcel number: 22 346312310122
    • Other equipment: None
    • Horse amenities: None

    Construction

    Type & style
    • Home type: SingleFamily
    • Architectural style: French Provincial,Modern,Traditional
    • Property subtype: Single Family Residence, Residential
    Materials
    • Brick 4 Sides
    • Roof: Shingle
    Condition
    • Resale
    • New construction: No
    • Year built: 1975

    Utilities & green energy

    • Electric: 220 Volts in Laundry
    • Sewer: Septic Tank
    • Water: Public
    • Utilities for property: Cable Available, Electricity Available, Natural Gas Available, Phone Available, Sewer Available, Underground Utilities, Water Available
    Green energy
    • Energy efficient items: None
    • Energy generation: None
    • Water conservation: Low-Flow Fixtures

    Community & neighborhood

    Security
    • Security features: None
    Community
    • Community features: None
    Location
    • Region: Roswell
    • Subdivision: Brookfield Country Club

    Other

    Other facts
    • Road surface type: Asphalt

    Price history

    DateEventPrice
    3/27/2026Sold$1,250,000$340/sqft
    Source: FMLS GA #7715109 Report a problem
    3/2/2026Pending sale$1,250,000$340/sqft
    Source: FMLS GA #7715109 Report a problem
    2/22/2026Listed for sale$1,250,000$340/sqft
    Source: FMLS GA #7715109 Report a problem
    2/19/2026Pending sale$1,250,000$340/sqft
    Source: GAMLS #10688939 Report a problem
    2/19/2026Listed for sale$1,250,000$340/sqft
    Source: GAMLS #10688939 Report a problem
    2/18/2026Pending sale$1,250,000$340/sqft
    Source: GAMLS #10688939 Report a problem
    2/18/2026Listed for sale$1,250,000$340/sqft
    Source: GAMLS #10688939 Report a problem
    2/10/2026Pending sale$1,250,000$340/sqft
    Source: GAMLS #10688939 Report a problem
    2/7/2026Listed for sale$1,250,000$340/sqft
    Source: FMLS GA #7715109 Report a problem
    1/30/2026Listing removed$1,250,000$340/sqft
    Source: GAMLS #10668677 Report a problem
    1/9/2026Listed for sale$1,250,000+102.6%$340/sqft
    Source: GAMLS #10668677 Report a problem
    6/16/2025Sold$617,000-9.3%$168/sqft
    Source: Public Record Report a problem
    6/1/2025Pending sale$680,000$185/sqft
    Source: GAMLS #10511409 Report a problem
    4/30/2025Listed for sale$680,000+49.5%$185/sqft
    Source: FMLS GA #7570008 Report a problem
    9/1/2023Sold$455,000$124/sqft
    Source: Public Record Report a problem

    Public tax history

    YearProperty taxesTax assessment
    2024$8,468 +233.9%$324,200 +18.4%
    2023$2,536 -13.7%$273,800 +20%
    2022$2,940 +1.1%$228,160 +16.8%
    2021$2,907 -50.6%$195,280 -6.3%
    2020$5,880 +35.7%$208,320 +0.3%
    2019$4,332 $207,680 +2.4%
    2018$4,332 $202,760 +24.2%
    2017$4,332 +19.7%$163,240
    2016$3,618 +0.1%$163,240
    2015$3,615 +442.5%$163,240 +17.8%
    2014$666 -72%$138,520
    2013$2,378 $138,520
    2012$2,378 $138,520
    2011-- $138,520
    2010$2,378 $138,520 -13.9%
    2009-- $160,960
    2008-- $160,960
    2007$3,596 $160,960 +22%
    2005-- $131,920 +3.4%
    2004$3,321 -1.1%$127,560 +2.4%
    2003$3,358 -2.9%$124,560 +14.7%
    2002$3,456 -2.4%$108,600
    2001$3,541 $108,600

    Find assessor info on the county website

    Neighborhood: 30075

    Nearby schools

    GreatSchools rating
    Schools provided by the listing agent
    • Elementary: Mountain Park - Fulton
    • Middle: Crabapple
    • High: Roswell

    Source: FMLS GA. This data may not be complete. We recommend contacting the local school district to confirm school assignments for this home.

    Get a cash offer in 3 minutes
    Find out how much your home could sell for in as little as 3 minutes with a no-obligation cash offer.
    Estimated market value
    $1,259,000
    Get a cash offer in 3 minutes
    Find out how much your home could sell for in as little as 3 minutes with a no-obligation cash offer.
    Estimated market value
    $1,259,000