Skip main navigation
Sold
  • $509,900

    110 W 24th St, Vancouver, WA 98660

    2beds
    1,126sqft
    Residential, Townhouse
    Built in 2003
    871.2 Square Feet Lot
    $497,100 Zestimate®
    $453/sqft
    $2,207 Estimated rent

    Home value

    $497,100

    $472,000 - $522,000

    $2,207/mo

    Zestimate® history
    Loading
    Loading...

    Owner options

    List your home for rent

    $2,207/mo

    Rent Zestimate®

    Find your next renter with Zillow Rental Manager. Plus, with online applications, you can quickly screen prospective tenants – for free.

    Learn more

    $2,207/mo

    Rent Zestimate®

    Refinance and save

    $3,147/mo

    Est. payment

    Refinancing to a lower rate could help reduce your monthly payments and save thousands over the life of the loan.

    See today's rates

    $3,147/mo

    Est. payment

    Explore your selling options

    Work with a Zillow partner agent

    Leverage their expertise and Zillow's premium Showcase listings to get your home seen by more buyers.

    Get started

    List with your own agent

    Get your home in front of millions of buyers by listing it on Zillow.

    Learn how to do it

    Sell it yourself

    Take full control of how buyers see your home on Zillow by listing For Sale by Owner (FSBO).

    List your home

    What's special

    Cozy fireplaceSecure parkingOverhead doorPrivate backyard patioSleek eleganceAnthem parkHalf bath
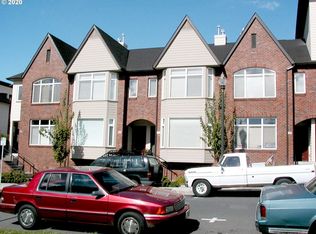
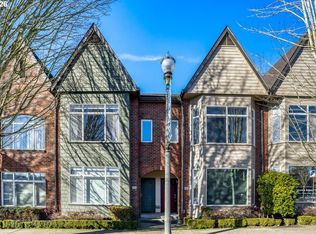
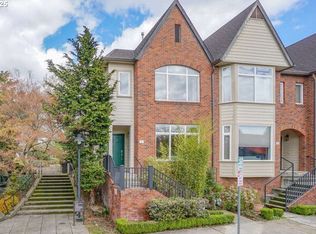
    Immerse yourself in the dynamic urban experience within this exquisite townhome nestled in Vancouver's coveted Uptown Village community. Set amidst the ambiance of Main Street, you'll find yourself surrounded by an array of dining, shopping, and entertainment options, all just moments away. This home boasts newly installed flooring throughout, seamlessly blending the sleek elegance of LVP on the lower level with plush carpeting upstairs, ensuring immediate move-in readiness. Ascend to the upper level, where two inviting suites await, each accompanied by its private bath. Additionally, a convenient laundry area, equipped with a washer and dryer, awaits your use. On the main floor, a welcoming living space beckons, complete with a cozy fireplace, while an adjacent modern kitchen, featuring an inviting eating bar, seamlessly flows into the dining area. A half bath adds practicality to the layout. Below, a spacious tandem garage provides ample storage and secure parking, with the added convenience of an overhead door opening into a secure parking garage. Retreat to the private backyard patio, where lush landscaping and a soothing water feature in Anthem Park create a tranquil oasis, inviting you to unwind and reconnect with nature's beauty. OPEN HOUSE Sunday, May 5th 12:00-2:00pm

    Zillow last checked:

    Listing updated:

    Listed by:

    Heidi Gowing 360-713-4321,

    Knipe Realty ERA Powered,

    Michelle Marlahan 360-907-7707,

    Knipe Realty ERA Powered

    Bought with:

    Jennifer Gurzi, 127906

    Knipe Realty ERA Powered

    Source: RMLS (OR),MLS#: 24517341MLS Logo

    Facts & features

    Interior

    Bedrooms & bathrooms
    • Bedrooms: 2
    • Bathrooms: 3
    • Full bathrooms: 2
    • Partial bathrooms: 1
    • Main level bathrooms: 1
    Primary bedroom
    • Features: Bathroom, Closet, Ensuite, Wallto Wall Carpet
    • Level: Upper
    Bedroom 2
    • Features: Bathroom, Closet, Ensuite, Wallto Wall Carpet
    • Level: Upper
    Dining room
    • Features: Sliding Doors
    • Level: Main
    Kitchen
    • Features: Eat Bar, Pantry
    • Level: Main
    Living room
    • Features: Bay Window, Fireplace
    • Level: Main
    Heating
    • Forced Air, Fireplace(s)
    Cooling
    • Heat Pump
    Appliances
    • Included: Dishwasher, Disposal, Free-Standing Range, Free-Standing Refrigerator, Microwave, Washer/Dryer, Electric Water Heater
    • Laundry: Laundry Room
    Features
    • Bathroom, Closet, Eat Bar, Pantry
    • Flooring: Wall to Wall Carpet
    • Doors: Sliding Doors
    • Windows: Bay Window(s)
    • Number of fireplaces: 1
    • Fireplace features: Gas
    Interior area
    • Total structure area: 1,126
    • Total interior livable area: 1,126 sqft

    Property

    Parking
    • Total spaces: 2
    • Parking features: Other, Secured, Garage Door Opener, Attached, Tandem
    • Attached garage spaces: 2
    Features
    • Levels: Two
    • Stories: 2
    • Patio & porch: Patio
    • Has view: Yes
    • View description: Park/Greenbelt
    Lot
    • Size: 871.20 sqft
    • Features: SqFt 0K to 2999
    Details
    • Parcel number: 047303028

    Construction

    Type & style
    • Home type: Townhouse
    • Property subtype: Residential, Townhouse
    • Attached to another structure: Yes
    Materials
    • Brick, Lap Siding
    • Roof: Composition
    Condition
    • Resale
    • New construction: No
    • Year built: 2003

    Utilities & green energy

    • Gas: Gas
    • Sewer: Public Sewer
    • Water: Public

    Community & neighborhood

    Location
    • Region: Vancouver
    • Subdivision: Uptown Village Townhomes

    HOA & financial

    HOA
    • Has HOA: Yes
    • HOA fee: $80 monthly
    • Amenities included: Commons, Maintenance Grounds, Management

    Other

    Other facts
    • Listing terms: Cash,Conventional,FHA,VA Loan

    Price history

    DateEventPrice
    6/27/2024Sold$509,900$453/sqft
    Source: RMLS (OR) #24517341 Report a problem
    5/6/2024Pending sale$509,900$453/sqft
    Source: RMLS (OR) #24517341 Report a problem
    5/1/2024Listed for sale$509,900+568.8%$453/sqft
    Source: RMLS (OR) #24517341 Report a problem
    8/12/2016Sold$76,238-66.4%$68/sqft
    Source: Public Record Report a problem
    11/6/2003Sold$227,000$202/sqft
    Source: Public Record Report a problem

    Public tax history

    YearProperty taxesTax assessment
    2024$4,157 +11.5%$425,612 +6.8%
    2023$3,730 +3.3%$398,537 -7.4%
    2022$3,610 -5.8%$430,177 +19.2%
    2021$3,835 +11.4%$360,904 -0.1%
    2020$3,442 $361,355 +7.5%
    2019$3,442 +5.6%$336,118 +2%
    2018$3,259 -3.9%$329,619 +15.8%
    2017$3,391 +11.8%$284,718 +7.1%
    2016$3,034 +18.1%$265,871 +23.6%
    2015$2,569 -8.5%$215,139 -3.2%
    2014$2,807 $222,236 +23.3%
    2013$2,807 +1383.9%$180,168 +1186.9%
    2012$189 +29.9%$14,000
    2011$146 -12.9%$14,000 +25.3%
    2010$167 +14.4%$11,175 -25%
    2009$146 $14,900
    2008-- $14,900
    2007-- $14,900 +50.5%
    2005-- $9,900
    2004-- --

    Find assessor info on the county website

    Neighborhood: Hough

    Nearby schools

    GreatSchools rating
    Schools provided by the listing agent
    • Elementary: Hough
    • Middle: Discovery
    • High: Hudsons Bay

    Source: RMLS (OR). This data may not be complete. We recommend contacting the local school district to confirm school assignments for this home.

    Get a cash offer in 3 minutes
    Find out how much your home could sell for in as little as 3 minutes with a no-obligation cash offer.
    Estimated market value
    $497,100
    Get a cash offer in 3 minutes
    Find out how much your home could sell for in as little as 3 minutes with a no-obligation cash offer.
    Estimated market value
    $497,100