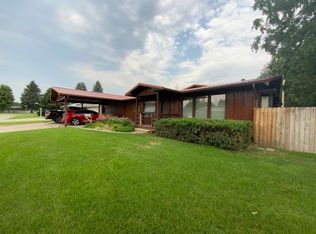
This beautifully maintained 1926 home sits on a spacious corner lot with Main Street frontage, mature trees, a garden area, and a well‑kept front lawn with underground sprinklers. With thoughtful updates throughout and abundant original charm, this home is truly move‑in ready. From the east‑facing front porch, step into a welcoming living room that flows into both a large family room and an inviting eat‑in kitchen. Updated in 2019, the kitchen features new countertops, sink, refrigerator, and flooring, along with generous upper and lower cabinetry. A walk‑in pantry sits nearby, and the laundry room is conveniently located across the hall. The main floor also includes a guest bedroom, a 3/4 bathroom, and a versatile bonus room with built‑in shelving-ideal for an office, mud room, or hobby space. This room provides direct access to the insulated, heated 2‑car attached garage. Upstairs you'll find a roomy master bedroom with a cozy window nook and a second guest bedroom with built‑in shelves. The two rooms are connected by a vintage walk‑through cedar closet featuring built‑in drawers. A full, updated bathroom makes smart use of space with cabinetry and a unique folding mirror that allows natural light in while maintaining privacy. The basement offers a spacious non‑conforming bedroom that can serve as a rec room, craft room, or storage area. Mechanical systems are located in a large utility room with built‑in cupboards, adjacent to a cellar with shelving perfect for storing canned goods. Situated in a friendly neighborhood, this home offers comfort, character, and convenience-ready for you to make it your own.
For sale
Price cut: $14K (9/16)
$265,000
110 W 6th St, Valentine, NE 69201
3beds
1,939sqft
Single Family Residence
Built in 1926
0.26 Acres Lot
$257,800 Zestimate®
$137/sqft
$-- HOA
What's special
Mature treesGarden areaLarge family room
- 66 days
- 253
- 12
Zillow last checked:
Listing updated:
Listed by:
Ronna Morse 402-322-0404,
Stracke Land & Realty
Source: My State MLS,MLS#: 11927281
Facts & features
Interior
Bedrooms & bathrooms
- Bedrooms: 3
- Bathrooms: 2
- Full bathrooms: 1
- 1/2 bathrooms: 1
Rooms
- Room types: Bonus Room, Den, Family Room, First Floor Bathroom, Kitchen, Laundry Room, Living Room, Master Bedroom, Private Guest Room, Walk-in Closet
Kitchen
- Features: Eat-in Kitchen, Laminate Counters
Basement
- Area: 752
Heating
- Electric, Heat Pump
Cooling
- Central
Appliances
- Included: Dishwasher, Disposal, Dryer, Refrigerator, Oven, Washer, Water Heater
Features
- Flooring: Laminate
- Basement: Partial,Partially Finished
- Has fireplace: No
Interior area
- Total structure area: 2,691
- Total interior livable area: 1,939 sqft
- Finished area above ground: 1,939
Property
Parking
- Total spaces: 2
- Parking features: Driveway, Attached
- Garage spaces: 2
- Has uncovered spaces: Yes
Features
- Patio & porch: Covered Porch
- Exterior features: Sprinkler System, Utilities
Lot
- Size: 0.26 Acres
- Features: Corner, Trees
Details
- Parcel number: 160261481
- Lease amount: $0
Construction
Type & style
- Home type: SingleFamily
- Property subtype: Single Family Residence
Materials
- Frame, Brick Siding, Stucco Siding
- Roof: Asphalt
Condition
- New construction: No
- Year built: 1926
- Major remodel year: 2019
Utilities & green energy
- Electric: Amps(0)
- Sewer: Municipal
- Water: Municipal
Community & HOA
HOA
- Has HOA: No
Location
- Region: Valentine
Financial & listing details
- Price per square foot: $137/sqft
- Tax assessed value: $233,860
- Annual tax amount: $1,346
- Date on market: 8/12/2026
- Date available: 08/12/2026
- Listing agreement: Exclusive
Estimated market value
$257,800
$245,000 - $271,000
$1,547/mo
Price history
| Date | Event | Price |
|---|---|---|
| 9/16/2026 | Price change | $265,000-5%$137/sqft |
Source: My State MLS #11927281 Report a problem | ||
| 8/12/2026 | Listed for sale | $279,000$144/sqft |
Source: My State MLS #11927281 Report a problem | ||
Public tax history
| Year | Property taxes | Tax assessment |
|---|---|---|
| 2025 | $1,346 -3.8% | $222,355 +5.5% |
| 2024 | $1,400 -12.9% | $210,755 +27.7% |
| 2023 | $1,607 +17.9% | $165,008 +29.8% |
| 2022 | $1,363 +5.2% | $127,078 +9.1% |
| 2021 | $1,296 -2.3% | $116,429 |
| 2020 | $1,326 -0.9% | $116,429 |
| 2019 | $1,339 -3.2% | $116,429 |
| 2018 | $1,383 +9.6% | $116,429 +17% |
| 2017 | $1,262 +0.1% | $99,507 |
| 2016 | $1,260 -13.5% | $99,507 |
| 2015 | $1,458 -11.5% | $99,507 |
| 2014 | $1,647 +10.2% | $99,507 +16.5% |
| 2011 | $1,495 +6% | $85,445 +6.8% |
| 2010 | $1,410 -2% | $80,005 |
| 2009 | $1,439 | $80,005 |
Find assessor info on the county website
Monthly payment
Est. payment