Skip main navigation
Off market
  • $4,860,900

    110 W 78th St, New York, NY 10024

    3beds
    2baths
    2,300sqft
    Townhouse
    Built in 1915
    1,981 Square Feet Lot
    $4,860,900 Zestimate®
    $2,113/sqft
    $7,775 Estimated rent

    Home value

    $4,860,900

    $3.50M - $6.56M

    $7,775/mo

    Zestimate® history
    Loading
    Loading...

    Owner options

    List your home for rent

    $7,775/mo

    Rent Zestimate®

    Find your next renter with Zillow Rental Manager. Plus, with online applications, you can quickly screen prospective tenants – for free.

    Learn more

    $7,775/mo

    Rent Zestimate®

    Refinance and save

    $29,714/mo

    Est. payment

    Refinancing to a lower rate could help reduce your monthly payments and save thousands over the life of the loan.

    See today's rates

    $29,714/mo

    Est. payment

    Explore your selling options

    Work with a Zillow partner agent

    Leverage their expertise and Zillow's premium Showcase listings to get your home seen by more buyers.

    Get started

    List with your own agent

    Get your home in front of millions of buyers by listing it on Zillow.

    Learn how to do it

    Sell it yourself

    Take full control of how buyers see your home on Zillow by listing For Sale by Owner (FSBO).

    List your home

    What's special

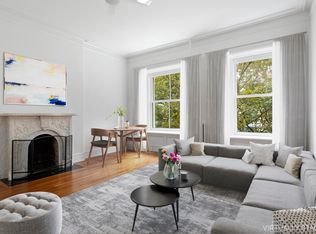
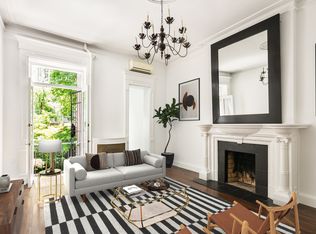
    Situated on one of the most picturesque tree lined streets on the "Coveted Museum Block" which is a quiet, non through thru street. Majestic Prime UWS Private 20 Ft. townhouse duplex with private entrance & massive terrace. The original prewar finishes have been tastefully restored, while adding luxurious amenities. There are 3 bedrooms & 2.5 baths, 3 wood burning fireplaces with detailed mantelpieces intact, soaring ceilings, herringbone inlaid floors and central air conditioning. Private wrought iron gated 20 ft. south facing planted terrace with lighting, electrical & water access for a gardener's delight. The front faces North & back South, with open sky and treetop views from all windows. Allowing sunlight streaming into the space all day long. On the first floor is an open renovated windowed kitchen with stainless-steel high-end appliances including garbage disposal & dishwasher. Custom oak cabinetry, under lit cabinets with generous granite countertops for meal preparation. The open kitchen leads into the formal dining room and French doors to the terrace with wood burning fireplace & mahogany bookcases floor to ceiling. Great entertaining space, easily accommodating large parties of six or more. A renovated powder room is centrally located on the first floor for guests. Optional pocket doors in between the butler's pantry or home office allowing you privacy, should you desire between all the rooms. The gigantic formal living room has a tiled wood burning fireplace, lofty ceilings with a wall of oversized windows. There is a large domed skylight & stained glass at the foot of the private vestibule on the second floor allowing sunlight into the center of the space. The second floor consists of three bedrooms. The master has an en suite double sink windowed bath. The second bath and proper laundry room with new standard washer/dryer. Great closet space, custom shades in all bedrooms. Water and heat are included. Two years or more lease desired. Pets on case-by-case basis.

    This property is off market, which means it's not currently listed for sale or rent on Zillow. This may be different from what's available on other websites or public sources.
    Facts & features

    Interior

    Bedrooms & bathrooms
    • Bedrooms: 3
    • Bathrooms: 2.5
    Cooling
    • Central
    Appliances
    • Included: Dishwasher, Dryer, Washer
    • Laundry: In Unit
    Features
    • Flooring: Hardwood
    • Has fireplace: Yes
    Interior area
    • Total interior livable area: 2,300 sqft

    Property

    Parking
    • Parking features: None
    Lot
    • Size: 1,981 Square Feet
    Details
    • Parcel number: 011490039

    Construction

    Type & style
    • Home type: Townhouse
    Condition
    • Year built: 1915

    Community & HOA

    Location
    • Region: New York

    Financial & listing details

    • Price per square foot: $2,113/sqft
    • Tax assessed value: $6,832,000
    • Annual tax amount: $40,026

    Price history

    DateEventPrice
    3/2/2021Listing removed--
    Source: Douglas Elliman Report a problem
    1/28/2021Listed for rent$11,500$5/sqft
    Source: Douglas Elliman Report a problem
    12/24/2009Listing removed$11,000$5/sqft
    Source: HALSTEAD PROPERTY Report a problem
    11/24/2009Listed for sale$11,000$5/sqft
    Source: HALSTEAD PROPERTY Report a problem

    Public tax history

    YearProperty taxesTax assessment
    2025$40,026 +6%$409,920 +6.9%
    2024$37,761 +4.8%$383,400 -15.8%
    2023$36,021 $455,460 -5%
    2022-- $479,580 +23.4%
    2021-- $388,500 -12.2%
    2020-- $442,500 -3.2%
    2019$33,163 +7.3%$457,140 +209.3%
    2018$30,919 +2.6%$147,805
    2017$30,130 +2.7%$147,805 +0.8%
    2016$29,326 $146,695 +6%
    2015$29,326 +76.7%$138,392 +6%
    2014$16,598 $130,560 +6%
    2013-- $123,171
    2012-- $123,171 +0.8%
    2011-- $122,246 +6%
    2010-- $115,327 +6%
    2009-- $108,800
    Find assessor info on the county website

    Neighborhood: Upper West Side

    Nearby schools

    GreatSchools rating