Your Private Retreat in Mifflinville!
This 3-bed, 3-bath home on nearly 1 acre in the Central Columbia school district offers a bright sunroom, a generously spacious family room, and a well-equipped kitchen with SURELL countertops and smart storage. Enjoy your backyard oasis with an inground heated pool, a cabana with a bar, a fenced tennis court, and two storage sheds. Additional home features include ductless mini-split A/C, garage + carport, and more. Designed for comfort, connection, and fun. This home is truly meant to be enjoyed! Contact Brian Fisk at 570-336-6391 for home details.
Sold for $326,000
$326,000
110 W 7th St, Mifflinville, PA 18631
3beds
1,701sqft
Single Family Residence
Built in 1971
0.98 Acres Lot
$339,500 Zestimate®
$192/sqft
$2,121 Estimated rent
Home value
$339,500
Estimated sales range
Not available
$2,121/mo
Zestimate® history
Owner options
List your home for rent
$2,121/mo
Rent Zestimate®
Find your next renter with Zillow Rental Manager. Plus, with online applications, you can quickly screen prospective tenants – for free.
$2,121/mo
Rent Zestimate®
Refinance and save
$2,227/mo
Est. payment
Refinancing to a lower rate could help reduce your monthly payments and save thousands over the life of the loan.
$2,227/mo
Est. payment
Explore your selling options
Work with a Zillow partner agent
Leverage their expertise and Zillow's premium Showcase listings to get your home seen by more buyers.
Get startedList with your own agent
Get your home in front of millions of buyers by listing it on Zillow.
Learn how to do itSell it yourself
Take full control of how buyers see your home on Zillow by listing For Sale by Owner (FSBO).
List your homeWhat's special
Inground heated poolBackyard oasisBright sunroomFenced tennis courtWell-equipped kitchenCabana with a barSmart storage
Zillow last checked:
Listing updated:
Listed by:
BRIAN S FISK 570-336-6391,
Mid Penn Realty
Bought with:
JANAE CALARCO, RS359472
EXP Realty, LLC
Source: CSVBOR,MLS#: 20-100266
Facts & features
Interior
Bedrooms & bathrooms
- Bedrooms: 3
- Bathrooms: 3
- Full bathrooms: 1
- 3/4 bathrooms: 2
Bedroom 1
- Description: Walk in closet with organizer
- Area: 230.48 Square Feet
- Dimensions: 17.20 x 13.40
Bedroom 2
- Description: carpet
- Area: 141.7 Square Feet
- Dimensions: 13.00 x 10.90
Bedroom 3
- Description: carpet
- Area: 124.8 Square Feet
- Dimensions: 13.00 x 9.60
Bathroom
- Level: Second
Bathroom
- Level: First
Dining area
- Description: Tile floor
- Level: Second
- Area: 142 Square Feet
- Dimensions: 14.20 x 10.00
Family room
- Description: tile, pellet stove, entry from carport
- Level: First
- Area: 470.83 Square Feet
- Dimensions: 23.90 x 19.70
Kitchen
- Description: surell counter tops, Upgraded cabinetry
- Level: Second
- Area: 119 Square Feet
- Dimensions: 11.90 x 10.00
Living room
- Description: Carpet, large bay window
- Level: Second
- Area: 381.71 Square Feet
- Dimensions: 28.70 x 13.30
Storage room
- Description: Finished cabinets and safe
- Level: First
- Area: 73.32 Square Feet
- Dimensions: 9.40 x 7.80
Sunroom
- Description: Heated
- Level: Second
- Area: 64 Square Feet
- Dimensions: 8.00 x 8.00
Heating
- Baseboard
Cooling
- Ductless
Appliances
- Included: Dishwasher, Microwave, Refrigerator, Stove/Range, Wood Stove
Features
- Ceiling Fan(s), Central Vacuum, Walk-In Closet(s)
- Basement: Block,Heated
Interior area
- Total structure area: 1,701
- Total interior livable area: 1,701 sqft
- Finished area above ground: 1,701
- Finished area below ground: 804
Property
Parking
- Total spaces: 1
- Parking features: 1 Car
- Has attached garage: Yes
- Details: 4
Features
- Levels: Multi/Split
- Patio & porch: Breezeway, Porch
- Has private pool: Yes
- Pool features: In Ground
Lot
- Size: 0.98 Acres
- Dimensions: .98 Acre
- Topography: No
Details
- Parcel number: 23 05F00407
- Zoning: RC
Construction
Type & style
- Home type: SingleFamily
- Property subtype: Single Family Residence
Materials
- Brick, Vinyl
- Foundation: None
- Roof: Shingle
Condition
- Year built: 1971
Utilities & green energy
- Electric: 200+ Amp Service
- Sewer: Public Sewer
- Water: Public
Community & HOA
Community
- Features: Fencing, Paved Streets, Undergrnd Utilities
- Subdivision: 0-None
Location
- Region: Mifflinville
Financial & listing details
- Price per square foot: $192/sqft
- Tax assessed value: $56,863
- Annual tax amount: $3,885
- Date on market: 5/23/2025
Price history
| Date | Event | Price |
|---|---|---|
| 9/11/2025 | Sold | $326,000+0.3%$192/sqft |
Source: CSVBOR #20-100266 Report a problem | ||
| 7/24/2025 | Pending sale | $325,000$191/sqft |
Source: CSVBOR #20-100266 Report a problem | ||
| 7/17/2025 | Price change | $325,000-4.4%$191/sqft |
Source: CSVBOR #20-100266 Report a problem | ||
| 5/23/2025 | Listed for sale | $340,000$200/sqft |
Source: CSVBOR #20-100266 Report a problem | ||
Public tax history
Tax history is unavailable.
Neighborhood: 18631
Nearby homes
- $326,000-- bd-- ba2k sqft110 W 7th St, Nescopeck, PA 18635Sold
- $308,6003 bd2 ba1.7k sqft110 W 7th St #TOWNHOUSE, Mifflinville, PA 18631Off Market
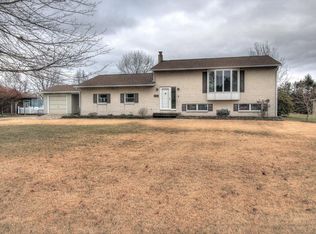
- $324,500-- bd-- ba1.9k sqft106 W 7th St, Nescopeck, PA 18635Off Market
- $254,700-- bd-- ba1.1k sqft120 W 7th St, Nescopeck, PA 18635Off Market
- $366,500-- bd-- ba3k sqft111 W 7th St, Nescopeck, PA 18635Off Market
- $249,200-- bd-- ba1.1k sqft704 Market St, Nescopeck, PA 18635Off Market
- $258,300-- bd-- ba1.4k sqft117 W 7th St, Nescopeck, PA 18635Off Market
- $251,5003 bd3 ba1.7k sqft41 Redbird Ln, Nescopeck, PA 18635Off Market
Nearby schools
GreatSchools rating
- 7/10Central Columbia Middle SchoolGrades: 5-8Distance: 3.2 mi
- 8/10Central Columbia Senior High SchoolGrades: 9-12Distance: 3.2 mi
- 8/10Central Columbia El SchoolGrades: K-4Distance: 3.2 mi
Schools provided by the listing agent
- District: Central
Source: CSVBOR. This data may not be complete. We recommend contacting the local school district to confirm school assignments for this home.
Sell for more on Zillow
Get a Zillow Showcase℠ listing at no additional cost and you could sell for .
$339,500
2% more
+$6,790
With Zillow Showcase(estimated)
$346,290
Sell for more on Zillow
Get a Zillow Showcase℠ listing at no additional cost and you could sell for .
$339,500
2% more
+$6,790
With Zillow Showcase(estimated)
$346,290
- Pennsylvania
- Columbia County
- Nescopeck
- 18631
- 110 W 7th St
