Skip main navigation
Off market
  • $7,370,100

    110 W 81st St #Th, New York, NY 10024

    12beds
    7,330sqft
    MultiFamily
    Built in 1900
    -- sqft lot
    $7,370,100 Zestimate®
    $1,005/sqft
    $4,483 Estimated rent

    Home value

    $7,370,100

    $5.38M - $10.02M

    $4,483/mo

    Zestimate® history
    Loading
    Loading...

    Owner options

    List your home for rent

    $4,483/mo

    Rent Zestimate®

    Find your next renter with Zillow Rental Manager. Plus, with online applications, you can quickly screen prospective tenants – for free.

    Learn more

    $4,483/mo

    Rent Zestimate®

    Refinance and save

    $45,374/mo

    Est. payment

    Refinancing to a lower rate could help reduce your monthly payments and save thousands over the life of the loan.

    See today's rates

    $45,374/mo

    Est. payment

    Explore your selling options

    Work with a Zillow partner agent

    Leverage their expertise and Zillow's premium Showcase listings to get your home seen by more buyers.

    Get started

    List with your own agent

    Get your home in front of millions of buyers by listing it on Zillow.

    Learn how to do it

    Sell it yourself

    Take full control of how buyers see your home on Zillow by listing For Sale by Owner (FSBO).

    List your home

    What's special

    Modern comfortRent stabilized tenantHallway bathroomGarden viewsCentral heatLocated on a landmarkMuseum of natural history

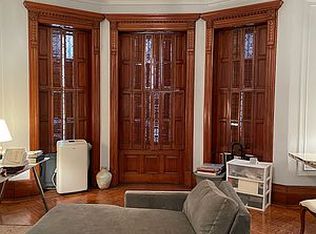
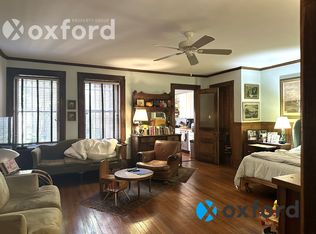
    110 West 81st Street is located on a landmark, treelined block across from the Museum of Natural History. It is currently configured as a 6 family home with owners duplex, floor-thru three bedroom, three one bedroom units and a top floor two bedroom. Built in 1892 by famed architecture firm Neville and Bagge, this 7,300sf 22 to 25ft wide renovated home is waiting for an owner / user with income, or investment purchaser. The stunningly renovated owners' unit (duplex + partially finished cellar) greets you with a bespoke chef's kitchen with custom painted wood cabinetry, Wolf professional 6 burner range with griddle, panel front Subzero refrigerator and marble countertops. The kitchen flows into the great room featuring masterfully restored original trim & moldings and fireplace, weaving together the best of modern comfort with the grandeur of 19th century townhome life. The irregular sized lot (22' at front, 25' at back of lot) allows for a 20'+ interior dimension of the great room, giving design freedom from the standard townhome layout. There is a door on the parlor level leading down to the slate paved & landscaped backyard. Additionally on the parlor level are two king sized bedrooms, one with en suite bath and the other a hallway bathroom. The lower level features two bedrooms with en suite bathrooms in addition to the primary suite with custom steam shower, separate marble topped vanities, custom fitted walk in closet and access to the rear yard. Zoned central air conditioning throughout. The third floor features a fully renovated three bedroom / two bathroom home with in unit washer / dryer, central heat & AC. The fourth floor features two one bedroom units, the rear unit is fully renovated with garden views, the front unit has a rent stabilized tenant in place. The fifth floor features a one bedroom unit and a two bedroom unit. The front facing one bedroom unit features charming views up and down the landmark block and has been fully renovated, the rear two bedroom unit has a rent stabilized tenant in place. A unique opportunity for an approx. 3,000sf owner unit with significant upside and income.

    This property is off market, which means it's not currently listed for sale or rent on Zillow. This may be different from what's available on other websites or public sources.

    Facts & features

    Interior

    Bedrooms & bathrooms
    • Bedrooms: 12
    • Bathrooms: 11
    • Full bathrooms: 11
    Cooling
    • Central
    Appliances
    • Included: Dishwasher, Dryer, Washer
    Interior area
    • Total interior livable area: 7,330 sqft

    Construction

    Type & style
    • Home type: MultiFamily
    Condition
    • Year built: 1900

    Community & HOA

    Location
    • Region: New York

    Financial & listing details

    • Price per square foot: $1,005/sqft

    Price history

    DateEventPrice
    9/25/2023Listing removed--
    Source: StreetEasy Report a problem
    5/31/2023Price change$12,995,000+8.3%$1,773/sqft
    Source: StreetEasy Report a problem
    4/7/2016Price change$12,000,000-14.3%$1,637/sqft
    Source: Oxford Property Group #62298TH Report a problem
    3/18/2016Price change$14,000,000-12.5%$1,910/sqft
    Source: Oxford Property Group #62298TH Report a problem
    2/29/2016Price change$16,000,000-5.9%$2,183/sqft
    Source: Oxford Property Group #62298TH Report a problem
    1/30/2016Listed for sale$17,000,000$2,319/sqft
    Source: Oxford Property Group #62298TH Report a problem

    Public tax history

    Tax history is unavailable.

    Neighborhood: Upper West Side

    Nearby schools

    GreatSchools rating