Skip main navigation
Sold for $107,000
  • $107,000

    110 W Bertsch St, Lansford, PA 18232

    3beds
    1,646sqft
    Single Family Residence
    Built in 1918
    2,178 Square Feet Lot
    $138,900 Zestimate®
    $65/sqft
    $1,572 Estimated rent

    Home value

    $138,900

    $122,000 - $157,000

    $1,572/mo

    Zestimate® history
    Loading
    Loading...

    Owner options

    List your home for rent

    $1,572/mo

    Rent Zestimate®

    Find your next renter with Zillow Rental Manager. Plus, with online applications, you can quickly screen prospective tenants – for free.

    Learn more

    $1,572/mo

    Rent Zestimate®

    Refinance and save

    $567/mo

    Est. payment

    Refinancing to a lower rate could help reduce your monthly payments and save thousands over the life of the loan.

    See today's rates

    $567/mo

    Est. payment

    Explore your selling options

    Work with a Zillow partner agent

    Leverage their expertise and Zillow's premium Showcase listings to get your home seen by more buyers.

    Get started

    List with your own agent

    Get your home in front of millions of buyers by listing it on Zillow.

    Learn how to do it

    Sell it yourself

    Take full control of how buyers see your home on Zillow by listing For Sale by Owner (FSBO).

    List your home

    What's special

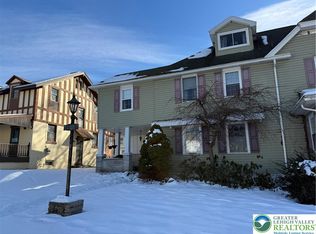
    Lovely Lansford Twin! A spacious covered front porch accessed via a side yard with walk way and planting beds welcome you. The main level offers spacious Living and Dining Rooms all flowing effortlessly into the home's kitchen, a bow window to the front and sliding glass doors to the rear covered deck add a feeling of space to the level which also offers a half bath with main level laundry and side foyer with coat closet. Corner closets in the dining room and on the landing offer marvelous bonus storage, while the kitchen offers ample space from the large peninsula overlooking the dining room to the dual-corner sinks and a built in desk near the glass doors. Upstairs, the full bath offers a linen closet and serves three well-sized bedrooms on this level. The front bed offers two closets, one with built-in dresser! The finished attic provides further potential living space, perhaps a home office or even fourth bedroom! The basement is a full walk-out with a spacious, finished front room with large window overlooking the street and offers two further rooms for utilities and storage, the latter with built in shelving on three walls! The home's outdoor spaces offer multiple mulched planting beds with a concrete pad to the rear of the property ideal for grilling for dinner on the 130sf covered deck, which also features built in benches on two sides! Tremendous space and such potential in this lovely home, don't miss it!

    Zillow last checked:

    Listing updated:

    Listed by:

    Vince Boyle 570-225-6577,

    RE/MAX Real Estate-Allentown

    Bought with:

    Vince Boyle, RS344371

    RE/MAX Real Estate-Allentown

    Source: Bright MLS,MLS#: PACC2004758MLS Logo

    Facts & features

    Interior

    Bedrooms & bathrooms
    • Bedrooms: 3
    • Bathrooms: 2
    • Full bathrooms: 1
    • 1/2 bathrooms: 1
    • Main level bathrooms: 1
    Rooms
    • Room types: Living Room, Dining Room, Bedroom 2, Bedroom 3, Kitchen, Family Room, Foyer, Bedroom 1, Storage Room, Utility Room, Attic, Full Bath, Half Bath
    Basement
    • Area: 171
    Heating
    • Hot Water, Radiator, Steam, Oil
    Cooling
    • Ceiling Fan(s), Electric
    Appliances
    • Included: Washer, Dryer, Dishwasher, Oven/Range - Electric, Refrigerator, Water Heater
    • Laundry: Has Laundry, Hookup, Main Level
    Features
    • Attic, Built-in Features, Ceiling Fan(s), Dining Area
    • Flooring: Carpet, Other
    • Basement: Full,Partially Finished,Exterior Entry
    • Has fireplace: No
    Interior area
    • Total structure area: 1,646
    • Total interior livable area: 1,646 sqft
    • Finished area above ground: 1,475
    • Finished area below ground: 171

    Property

    Parking
    • Parking features: On Street
    • Has uncovered spaces: Yes
    Accessibility
    • Accessibility features: 2+ Access Exits
    Features
    • Levels: Three
    • Stories: 3
    • Patio & porch: Deck, Porch, Patio
    • Pool features: None
    • Has view: Yes
    • View description: City
    Lot
    • Size: 2,178 Square Feet
    • Features: Level
    Details
    • Additional structures: Above Grade, Below Grade
    • Parcel number: 122A224E14.02
    • Zoning: R
    • Special conditions: Standard

    Construction

    Type & style
    • Home type: SingleFamily
    • Architectural style: Colonial,Traditional
    • Property subtype: Single Family Residence
    • Attached to another structure: Yes
    Materials
    • Brick, Concrete, Stone, Wood Siding
    • Foundation: Block
    • Roof: Asphalt
    Condition
    • New construction: No
    • Year built: 1918

    Utilities & green energy

    • Sewer: Public Sewer
    • Water: Public

    Community & HOA

    Community
    • Subdivision: None Available
    HOA
    • Has HOA: No
    Location
    • Region: Lansford
    • Municipality: LANSFORD BORO

    Financial & listing details

    • Price per square foot: $65/sqft
    • Tax assessed value: $12,750
    • Annual tax amount: $1,458
    • Date on market: 8/20/2024
    • Listing agreement: Exclusive Right To Sell
    • Listing terms: Cash,Conventional
    • Ownership: Fee Simple

    Price history

    DateEventPrice
    9/30/2024Sold$107,000+7.1%$65/sqft
    Source: Bright MLS #PACC2004758 Report a problem
    8/21/2024Pending sale$99,900$61/sqft
    Source: Bright MLS #PACC2004758 Report a problem
    8/20/2024Listed for sale$99,900+299.6%$61/sqft
    Source: Bright MLS #PACC2004758 Report a problem
    11/20/2020Sold$25,000-3.8%$15/sqft
    Source: Public Record Report a problem
    10/30/2015Sold$26,000-13%$16/sqft
    Source: GLVR #505693 Report a problem
    10/1/2015Price change$29,900-30.3%$18/sqft
    Source: RE/MAX REAL ESTATE #505693 Report a problem
    8/14/2015Price change$42,900-4.5%$26/sqft
    Source: Grace Realty Co Inc. #498162 Report a problem
    7/20/2015Price change$44,900-10%$27/sqft
    Source: Grace Realty Co Inc. #498162 Report a problem
    7/8/2015Listed for sale$49,900$30/sqft
    Source: Grace Realty Co Inc. #498162 Report a problem
    4/9/2015Listing removed$49,900$30/sqft
    Source: Grace Realty Co. Inc. #486554 Report a problem
    12/19/2014Listed for sale$49,900$30/sqft
    Source: Grace Realty Co. Inc. #486554 Report a problem

    Public tax history

    YearProperty taxesTax assessment
    2025$2,024 +1.7%$17,400
    2024$1,990 +0.7%$17,400
    2023$1,978 -0.8%$17,400
    2022$1,993 $17,400
    2021$1,993 +1.6%$17,400
    2020$1,962 $17,400
    2019-- $17,400
    2018-- $17,400
    2017$2 -99.6%$17,400
    2016$490 $17,400
    2015$490 $17,400
    2014$490 $17,400
    2013-- $17,400
    2012-- $17,400
    2011-- $17,400
    2010-- $17,400
    2009-- $17,400
    2008-- $17,400
    2007$103 $17,400
    2006-- $17,400
    2005-- $17,400
    2004-- $17,400
    2003-- $17,400
    2002-- $17,400
    2000-- $17,400
    Find assessor info on the county website

    Neighborhood: 18232

    Nearby schools

    GreatSchools rating
    Schools provided by the listing agent
    • District: Panther Valley

    Source: Bright MLS. This data may not be complete. We recommend contacting the local school district to confirm school assignments for this home.

    Get a cash offer in 3 minutes
    Find out how much your home could sell for in as little as 3 minutes with a no-obligation cash offer.
    Estimated market value
    $138,900
    Get a cash offer in 3 minutes
    Find out how much your home could sell for in as little as 3 minutes with a no-obligation cash offer.
    Estimated market value
    $138,900