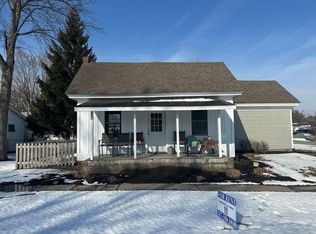
Step into this charming 1950's Arts & Crafts-style home featuring 3 bedrooms, 1.5 baths, and gorgeous hardwood floors throughout. The home boasts a galley-style kitchen with hardwood flooring, beautiful wood cabinetry, and stainless steel appliances-combining vintage warmth with modern functionality. Just off the living room, the sun-drenched sunroom invites you to relax, read, or enjoy your morning coffee in peaceful comfort. The home offers both a 2-car attached garage and a 2-car detached garage, providing ample space for vehicles, hobbies, or extra storage. There's even room to store your boat or all your boating gear, with the marina just minutes away! Included in the sale is the adjacent lot (0.2 acres / 8,712 sq ft), giving you added flexibility-expand the outdoor space, garden, or simply enjoy the privacy and room to breathe. This home and location offers the perfect mix of small-town living and outdoor adventures minutes away.
Sold
$340,000
110 W Buckeye St, Cicero, IN 46034
3beds
2,175sqft
Residential, Single Family Residence
Built in 1950
8,712 Square Feet Lot
$352,500 Zestimate®
$156/sqft
$2,170 Estimated rent
Home value
$352,500
$331,000 - $374,000
$2,170/mo
Zestimate® history
Owner options
List your home for rent
$2,170/mo
Rent Zestimate®
Find your next renter with Zillow Rental Manager. Plus, with online applications, you can quickly screen prospective tenants – for free.
$2,170/mo
Rent Zestimate®
Refinance and save
$2,086/mo
Est. payment
Refinancing to a lower rate could help reduce your monthly payments and save thousands over the life of the loan.
$2,086/mo
Est. payment
Explore your selling options
Work with a Zillow partner agent
Leverage their expertise and Zillow's premium Showcase listings to get your home seen by more buyers.
Get startedList with your own agent
Get your home in front of millions of buyers by listing it on Zillow.
Learn how to do itSell it yourself
Take full control of how buyers see your home on Zillow by listing For Sale by Owner (FSBO).
List your homeWhat's special
Zillow last checked:
Listing updated:
Listed by:
Jamie Woodruff 317-797-3423,
F.C. Tucker Company
Bought with:
Katherine Sanchez
Redfin Corporation
Source: MIBOR as distributed by MLS GRID,MLS#: 22034749
Facts & features
Interior
Bedrooms & bathrooms
- Bedrooms: 3
- Bathrooms: 2
- Full bathrooms: 1
- 1/2 bathrooms: 1
- Main level bathrooms: 1
- Main level bedrooms: 1
Primary bedroom
- Level: Upper
- Area: 160 Square Feet
- Dimensions: 16x10
Bedroom 2
- Level: Upper
- Area: 176 Square Feet
- Dimensions: 16x11
Bedroom 3
- Level: Main
- Area: 100 Square Feet
- Dimensions: 10x10
Dining room
- Level: Main
- Area: 160 Square Feet
- Dimensions: 16x10
Kitchen
- Level: Main
- Area: 136 Square Feet
- Dimensions: 17x8
Laundry
- Features: Tile-Ceramic
- Level: Main
- Area: 108 Square Feet
- Dimensions: 12x9
Living room
- Level: Main
- Area: 360 Square Feet
- Dimensions: 24x15
Sun room
- Features: Tile-Ceramic
- Level: Main
- Area: 192 Square Feet
- Dimensions: 24x8
Heating
- Natural Gas
Cooling
- Central Air
Appliances
- Included: Dishwasher, Dryer, Microwave, Electric Oven, Refrigerator, Washer
Features
- Built-in Features, Ceiling Fan(s), Hardwood Floors, Walk-In Closet(s)
- Flooring: Hardwood
- Basement: Exterior Entry
Interior area
- Total structure area: 2,175
- Total interior livable area: 2,175 sqft
- Finished area below ground: 0
Property
Parking
- Total spaces: 4
- Parking features: Attached, Detached, Concrete, Garage Door Opener, Garage Faces Side
- Attached garage spaces: 4
- Details: Garage Parking Other(Finished Garage, Keyless Entry, Service Door)
Features
- Levels: Two
- Stories: 2
- Patio & porch: Glass Enclosed, Patio
Lot
- Size: 8,712 Square Feet
- Features: Corner Lot, Mature Trees
Details
- Additional parcels included: 290601205030.000011
- Parcel number: 290601205031000011
- Special conditions: As Is
- Horse amenities: None
Construction
Type & style
- Home type: SingleFamily
- Architectural style: Craftsman,Traditional
- Property subtype: Residential, Single Family Residence
Materials
- Cement Siding
- Foundation: Brick/Mortar
Condition
- New construction: No
- Year built: 1950
Utilities & green energy
- Electric: 100 Amp Service
- Water: Public
Community & HOA
Community
- Subdivision: J D Cottingham/Cicero
HOA
- Has HOA: No
Location
- Region: Cicero
Financial & listing details
- Price per square foot: $156/sqft
- Tax assessed value: $189,400
- Annual tax amount: $3,022
- Date on market: 4/25/2025
- Cumulative days on market: 4 days
Price history
| Date | Event | Price |
|---|---|---|
| 5/8/2025 | Sold | $340,000+1.5%$156/sqft |
Source:  MIBOR as distributed by MLS GRID #22034749 Report a problem MIBOR as distributed by MLS GRID #22034749 Report a problem | ||
| 4/28/2025 | Pending sale | $335,000$154/sqft |
Source: MIBOR as distributed by MLS GRID #22034749 Report a problem | ||
| 4/25/2025 | Listed for sale | $335,000$154/sqft |
Source: MIBOR as distributed by MLS GRID #22034749 Report a problem | ||
Public tax history
| Year | Property taxes | Tax assessment |
|---|---|---|
| 2025 | $3,023 +15% | $189,400 +17% |
| 2024 | $2,629 +96.1% | $161,900 +17.2% |
| 2023 | $1,340 +13.7% | $138,100 -7% |
| 2022 | $1,179 +1.9% | $148,500 +11.5% |
| 2021 | $1,156 +13.6% | $133,200 +1.8% |
| 2020 | $1,018 +8.3% | $130,800 +9.7% |
| 2019 | $940 +5.9% | $119,200 +6.4% |
| 2018 | $888 +4.8% | $112,000 +4% |
| 2017 | $847 +5.6% | $107,700 +2.2% |
| 2016 | $802 +18.8% | $105,400 +9.9% |
| 2014 | $675 -11% | $95,900 -5.5% |
| 2013 | $758 -4.7% | $101,500 -3.1% |
| 2012 | $796 +9.5% | $104,700 +2.8% |
| 2011 | $727 -3.5% | $101,800 -3.2% |
| 2010 | $753 -1.7% | $105,200 |
| 2009 | $767 | $105,200 |
Find assessor info on the county website
Neighborhood: 46034
Nearby homes
- $209,7002 bd1 ba1.1k sqft130 W Buckeye St, Cicero, IN 46034Off Market
- $223,8002 bd1 ba1k sqft150 W Buckeye St, Cicero, IN 46034Off Market
- $245,3003 bd1 ba1.2k sqft70 E Buckeye St, Cicero, IN 46034Off Market
- $200,6005 bd2 ba1.8k sqft70 W Buckeye St, Cicero, IN 46034Off Market
- $17,600-- bd-- ba-- sqftW Buckeye St, Cicero, IN 46034Off Market
- $291,4003 bd2 ba2.3k sqft109 W Buckeye St, Cicero, IN 46034Off Market
- $258,1002 bd1 ba1.5k sqft69 S Byron St, Cicero, IN 46034Off Market
- $258,4002 bd2 ba1.1k sqft129 W Buckeye St, Cicero, IN 46034Off Market
Nearby schools
GreatSchools rating
- 8/10Hamilton Heights Middle SchoolGrades: 5-8Distance: 1.7 mi
- 8/10Hamilton Heights High SchoolGrades: 9-12Distance: 2.4 mi
- 6/10Hamilton Heights Elementary SchoolGrades: PK-4Distance: 1.8 mi
Schools provided by the listing agent
- Elementary: Hamilton Heights Elementary School
- Middle: Hamilton Heights Middle School
- High: Hamilton Heights High School
Source: MIBOR as distributed by MLS GRID. This data may not be complete. We recommend contacting the local school district to confirm school assignments for this home.
Get a cash offer in 3 minutes
Find out how much your home could sell for in as little as 3 minutes with a no-obligation cash offer.
Estimated market value
$352,500
Get a cash offer in 3 minutes
Find out how much your home could sell for in as little as 3 minutes with a no-obligation cash offer.
Estimated market value
$352,500
- Indiana
- Hamilton County
- Cicero
- 46034
- 110 W Buckeye St
Nearby cities
Nearby zip codes
Other Cicero Topics
