Skip main navigation
Off market
Street View
  • $1,199,600

    110 W Caroline Ct, Ontario, CA 91762

    6beds
    3,963sqft
    SingleFamily
    Built in 1956
    0.47 Acres Lot
    $1,199,600 Zestimate®
    $303/sqft
    $5,823 Estimated rent

    Home value

    $1,199,600

    $1.09M - $1.33M

    $5,823/mo

    Zestimate® history
    Loading
    Loading...

    Owner options

    List your home for rent

    $5,823/mo

    Rent Zestimate®

    Find your next renter with Zillow Rental Manager. Plus, with online applications, you can quickly screen prospective tenants – for free.

    Learn more

    $5,823/mo

    Rent Zestimate®

    Refinance and save

    $7,545/mo

    Est. payment

    Refinancing to a lower rate could help reduce your monthly payments and save thousands over the life of the loan.

    See today's rates

    $7,545/mo

    Est. payment

    Explore your selling options

    Work with a Zillow partner agent

    Leverage their expertise and Zillow's premium Showcase listings to get your home seen by more buyers.

    Get started

    List with your own agent

    Get your home in front of millions of buyers by listing it on Zillow.

    Learn how to do it

    Sell it yourself

    Take full control of how buyers see your home on Zillow by listing For Sale by Owner (FSBO).

    List your home

    What's special

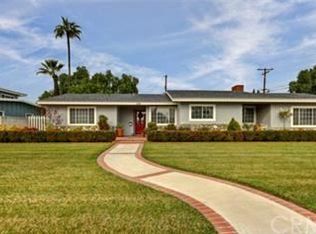
    ...STANDARD SALE...STANDARD SALE...STANDARD SALE....$$$ THOUSANDS OF DOLLARS IN UP-GRADES $$$HOLD...DO NOT SHOW UNTIL FEB. 15, 2013BEAUTIFUL RANCH-STYLE HOME IN A FAMILY FRIENDLY NEIGHBORHOOD. WALKING DISTANCE TO ARMSLEY SQUARE3043 SQ.FT. OF LIVING SPACE20,600 SQ.FT OF LAND3 large bedrooms3 large bathrooms....completely remodeledGalley style kitchen....completely remodeled with all new cabinetry, new flooring and all new appliancesFront entry-way leads into large living room with beautiful brick fireplace (gas and wood burning)Formal dining roomHuge family room with another beautiful brick fireplace (gas and wood burning)Inside laundry room....right off kitchen...with side door that leads out to one of two carportsDouble car garageDual air/heat unitsTankless water heaterNew copper plumbingNew electricalRV parkingAutomatic sprinkler systemsSo much more....you must see!

    This property is off market, which means it's not currently listed for sale or rent on Zillow. This may be different from what's available on other websites or public sources.
    Facts & features

    Interior

    Bedrooms & bathrooms
    • Bedrooms: 6
    • Bathrooms: 4
    • Full bathrooms: 3
    • 3/4 bathrooms: 1
    Heating
    • Baseboard, Forced air, Heat pump, Other, Radiant, Stove, Wall, Geothermal
    Cooling
    • Refrigerator, Central, Evaporative, Geothermal, Other, Solar, Wall
    Appliances
    • Included: Dishwasher, Dryer, Freezer, Garbage disposal, Microwave, Range / Oven, Refrigerator, Trash compactor, Washer
    Features
    • Flooring: Softwood, Tile, Other, Concrete, Hardwood, Laminate, Slate
    • Basement: Finished
    • Has fireplace: Yes
    Interior area
    • Total interior livable area: 3,963 sqft

    Property

    Parking
    • Total spaces: 9
    • Parking features: Carport, Garage - Attached, Garage - Detached, Off-street, On-street
    Features
    • Exterior features: Shingle, Stone, Stucco, Vinyl, Wood, Wood products, Brick, Cement / Concrete, Composition, Metal
    • Has spa: Yes
    • Has view: Yes
    • View description: Park, Territorial, Water, City, Mountain
    • Has water view: Yes
    • Water view: Water
    Lot
    • Size: 0.47 Acres
    Details
    • Parcel number: 1047252010000

    Construction

    Type & style
    • Home type: SingleFamily
    Materials
    • wood frame
    • Roof: Asphalt
    Condition
    • Year built: 1956

    Community & HOA

    Community
    • Features: Doorman, Fitness Center, Fifty Five Plus Active Community, Assisted Living Community
    • Senior community: Yes
    Location
    • Region: Ontario

    Financial & listing details

    • Price per square foot: $303/sqft
    • Tax assessed value: $505,334
    • Annual tax amount: $5,479

    Price history

    DateEventPrice
    5/23/2013Sold$385,000-14.3%$97/sqft
    Source: Public Record Report a problem
    3/23/2013Pending sale$449,500$113/sqft
    Source: MGR Real Estate, Inc. #CV13015810 Report a problem
    3/14/2013Price change$449,500-4.4%$113/sqft
    Source: MGR Real Estate, Inc. #CV13015810 Report a problem
    2/5/2013Listed for sale$470,000+18.1%$119/sqft
    Source: MGR Real Estate, Inc. #CV13015810 Report a problem
    11/5/2012Listing removed$398,000$100/sqft
    Source: CENTURY 21 BEACHSIDE #C12085274 Report a problem
    7/11/2012Listed for sale$398,000+134.1%$100/sqft
    Source: CENTURY 21 BEACHSIDE #C12085274 Report a problem
    2/7/1996Sold$170,000$43/sqft
    Source: Public Record Report a problem

    Public tax history

    YearProperty taxesTax assessment
    2025$5,479 +2.4%$505,334 +2%
    2024$5,353 +2.9%$495,425 +2%
    2023$5,201 +1.4%$485,711 +2%
    2022$5,131 +0.6%$476,188 +2%
    2021$5,098 +1.8%$466,851 +1%
    2020$5,007 +0.9%$462,064 +2%
    2019$4,963 +6.4%$453,004 +8.7%
    2018$4,665 +3.7%$416,672 +2%
    2017$4,498 $408,501 +2%
    2016$4,498 +4.1%$400,492 +1.5%
    2015$4,320 +0.7%$394,476 +2%
    2014$4,291 $386,748 +94.7%
    2004-- $198,629 +1.9%
    2003-- $194,988 +2%
    2002-- $191,165 +2%
    2001-- $187,417 +2%
    2000-- $183,742
    Find assessor info on the county website

    Neighborhood: 91762

    Nearby schools

    GreatSchools rating
    Get a cash offer in 3 minutes
    Find out how much your home could sell for in as little as 3 minutes with a no-obligation cash offer.
    Estimated market value
    $1,199,600
    Get a cash offer in 3 minutes
    Find out how much your home could sell for in as little as 3 minutes with a no-obligation cash offer.
    Estimated market value
    $1,199,600