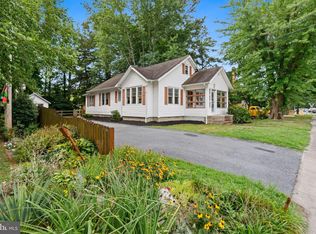
Welcome home to this charming bungalow in Selbyville! This delightful residence seamlessly blends comfort and character, offering an inviting atmosphere that makes you feel right at home. As you step inside, you’ll be greeted by a stunning brick fireplace, which serves as a beautiful focal point in the cozy living area. The abundance of natural light pours in through large windows, illuminating the space and creating a warm, welcoming environment. Imagine yourself enjoying a leisurely morning on the spacious front porch, where there's ample room for a swing or a set of chairs—perfect for sipping coffee and catching up with friends. The porch is not only a fantastic spot for relaxation but also an excellent place for entertaining during warm summer evenings. As you explore further, you’ll discover beautiful hardwood floors that flow throughout the home, adding a touch of elegance to every room. The sunroom, filled with light, offers endless possibilities—whether you envision it as a home office, an art studio, or a tranquil reading nook, this versatile space can adapt to your needs and inspire your creativity. The heart of the home is the kitchen, which boasts custom butcher block countertops that combine style with functionality. This inviting space comes fully equipped with all essential appliances, making meal preparation a breeze. Whether you’re whipping up a casual breakfast or hosting a dinner party, this kitchen is designed to accommodate your culinary adventures. With two comfortable bedrooms, you’ll find plenty of space for relaxation. Each room is thoughtfully designed to accommodate beds of any size, ensuring that your sleeping quarters are both cozy and spacious. You’ll love the peaceful ambiance that makes for restful nights. Don’t forget to check out the expansive basement! This versatile area is perfect for a workshop, additional storage, or even a creative space. With a brand new washer and dryer included, laundry will be a hassle-free task. The basement is encapsulated to protect against moisture, providing you with peace of mind and preserving the integrity of your home. Step outside to your expansive backyard, a true gem for those who appreciate outdoor living. It features a brand new shed, ideal for storing tools, equipment, or anything you’d like to keep out of the elements. The yard is fully fenced, offering privacy and security for you and your family, making it an ideal space for children to play or for pets to roam freely. Situated in the heart of Selbyville, this location provides the perfect balance of tranquility and convenience. You’ll enjoy easy access to the vibrant attractions of Ocean City and the beautiful beaches along Route 1. Whether you’re looking for adventure or a peaceful retreat, this home is your gateway to both. This charming bungalow is more than just a place to live; it’s a lifestyle waiting for you to embrace. Don’t miss out on this incredible opportunity to make it your own! Schedule a visit today and experience the warmth and charm for yourself.
Sold for $315,000
$315,000
110 W Church St, Selbyville, DE 19975
2beds
1,202sqft
Single Family Residence
Built in 1929
8,712 Square Feet Lot
$314,400 Zestimate®
$262/sqft
$1,873 Estimated rent
Home value
$314,400
$286,000 - $343,000
$1,873/mo
Zestimate® history
Owner options
List your home for rent
$1,873/mo
Rent Zestimate®
Find your next renter with Zillow Rental Manager. Plus, with online applications, you can quickly screen prospective tenants – for free.
$1,873/mo
Rent Zestimate®
Refinance and save
$1,418/mo
Est. payment
Refinancing to a lower rate could help reduce your monthly payments and save thousands over the life of the loan.
$1,418/mo
Est. payment
Explore your selling options
Work with a Zillow partner agent
Leverage their expertise and Zillow's premium Showcase listings to get your home seen by more buyers.
Get startedList with your own agent
Get your home in front of millions of buyers by listing it on Zillow.
Learn how to do itSell it yourself
Take full control of how buyers see your home on Zillow by listing For Sale by Owner (FSBO).
List your homeWhat's special
Nine foot ceilingsOriginal hardwood floorsButcherblock counter topsOpen floorplanUpgraded front landscapingFenced backyardWood deck
Zillow last checked:
Listing updated:
Listed by:
Rebecca Ward 410-713-1986,
Coldwell Banker Premier - Rehoboth
Bought with:
Shawn Amdur, RS0039540
Coldwell Banker Premier - Rehoboth
Source: Bright MLS,MLS#: DESU2071280
Facts & features
Interior
Bedrooms & bathrooms
- Bedrooms: 2
- Bathrooms: 1
- Full bathrooms: 1
- Main level bathrooms: 1
- Main level bedrooms: 2
Basement
- Area: 0
Heating
- Forced Air, Heat Pump, Electric
Cooling
- Central Air, Electric
Appliances
- Included: Dishwasher, Microwave, Water Heater, Dryer, Refrigerator, Washer, Oven, Electric Water Heater
- Laundry: In Basement, Hookup
Features
- Attic, Ceiling Fan(s), Crown Molding, Dining Area, Breakfast Area, Combination Kitchen/Dining, Entry Level Bedroom, Family Room Off Kitchen, 9'+ Ceilings, Dry Wall
- Flooring: Ceramic Tile, Hardwood, Wood
- Doors: Double Entry
- Windows: Double Pane Windows, Screens, Window Treatments
- Basement: Partial,Sump Pump,Unfinished,Windows
- Number of fireplaces: 1
- Fireplace features: Decorative
Interior area
- Total structure area: 1,202
- Total interior livable area: 1,202 sqft
- Finished area above ground: 1,202
- Finished area below ground: 0
Property
Parking
- Total spaces: 2
- Parking features: Gravel, Driveway, On Street
- Uncovered spaces: 2
Accessibility
- Accessibility features: 2+ Access Exits
Features
- Levels: One
- Stories: 1
- Patio & porch: Deck, Porch
- Pool features: None
- Fencing: Back Yard,Wood,Privacy,Full
- Has view: Yes
- View description: Garden, Trees/Woods
Lot
- Size: 8,712 Square Feet
- Dimensions: 60.00 x 146.00
- Features: Front Yard, Backs to Trees, Rear Yard, Cleared
Details
- Additional structures: Above Grade, Below Grade
- Parcel number: 53316.1515.00
- Zoning: TN
- Special conditions: Standard
Construction
Type & style
- Home type: SingleFamily
- Architectural style: Craftsman,Bungalow
- Property subtype: Single Family Residence
Materials
- Frame, Vinyl Siding
- Foundation: Block
- Roof: Asphalt
Condition
- New construction: No
- Year built: 1929
- Major remodel year: 2014
Utilities & green energy
- Sewer: Public Sewer
- Water: Public
Community & HOA
Community
- Security: Smoke Detector(s)
- Subdivision: None Available
HOA
- Has HOA: No
Location
- Region: Selbyville
Financial & listing details
- Price per square foot: $262/sqft
- Tax assessed value: $194,600
- Annual tax amount: $576
- Date on market: 9/24/2024
- Listing agreement: Exclusive Right To Sell
- Ownership: Fee Simple
Price history
| Date | Event | Price |
|---|---|---|
| 1/9/2025 | Sold | $315,000$262/sqft |
Source:  Bright MLS #DESU2071280 Report a problem Bright MLS #DESU2071280 Report a problem | ||
| 11/15/2024 | Pending sale | $315,000$262/sqft |
Source: Bright MLS #DESU2071280 Report a problem | ||
| 10/22/2024 | Price change | $315,000-3.1%$262/sqft |
Source: Bright MLS #DESU2071280 Report a problem | ||
| 9/24/2024 | Price change | $325,000-1.2%$270/sqft |
Source: Bright MLS #DESU2071280 Report a problem | ||
| 9/17/2024 | Listed for sale | $329,000+11.5%$274/sqft |
Source: Owner Report a problem | ||
| 1/18/2024 | Sold | $295,000+3.5%$245/sqft |
Source: Bright MLS #DESU2053050 Report a problem | ||
| 12/22/2023 | Pending sale | $285,000$237/sqft |
Source:  NextHome #DESU2053050 Report a problem NextHome #DESU2053050 Report a problem | ||
| 12/19/2023 | Contingent | $285,000$237/sqft |
Source: Bright MLS #DESU2053050 Report a problem | ||
| 12/14/2023 | Listed for sale | $285,000+39%$237/sqft |
Source: Bright MLS #DESU2053050 Report a problem | ||
| 10/5/2018 | Listing removed | $205,000$171/sqft |
Source: Keller Williams Realty #1002013858 Report a problem | ||
| 7/11/2018 | Listed for sale | $205,000+35.8%$171/sqft |
Source: KELLER WILLIAMS REALTY #1002013858 Report a problem | ||
| 10/7/2015 | Sold | $151,000+202%$126/sqft |
Source: Public Record Report a problem | ||
| 10/17/2014 | Sold | $50,000$42/sqft |
Source: Agent Provided Report a problem | ||
Public tax history
| Year | Property taxes | Tax assessment |
|---|---|---|
| 2025 | $440 +9.6% | $97,300 +903.1% |
| 2024 | $401 -2.8% | $9,700 |
| 2023 | $413 +1.6% | $9,700 |
| 2022 | $406 +3% | $9,700 |
| 2021 | $394 +4.6% | $9,700 |
| 2020 | $377 | $9,700 |
| 2019 | $377 +0.4% | $9,700 |
| 2018 | $375 -0.9% | $9,700 |
| 2017 | $379 +12.1% | $9,700 |
| 2016 | $338 +0.6% | $9,700 |
| 2015 | $336 +1.5% | $9,700 |
| 2014 | $331 -1.1% | $9,700 |
| 2013 | $334 +4% | $9,700 |
| 2012 | $321 +1% | $9,700 |
| 2011 | $318 | $9,700 |
| 2010 | $318 +0.4% | $9,700 |
| 2009 | $317 | $9,700 |
| 2008 | -- | -- |
| 2007 | -- | -- |
| 2006 | -- | -- |
| 2005 | -- | -- |
| 2004 | -- | -- |
| 2003 | -- | -- |
| 2002 | -- | -- |
| 2001 | -- | -- |
Find assessor info on the county website
Neighborhood: 19975
Nearby homes
- $258,4003 bd-- ba1.5k sqft106 W Church St, Selbyville, DE 19975Off Market
- $347,3002 bd-- ba1.8k sqft112 W Church St, Selbyville, DE 19975Off Market
- $320,3004 bd2 ba1.9k sqft99 W Church St, Selbyville, DE 19975Off Market
- $286,2003 bd1 ba1.2k sqft116 W Church St, Selbyville, DE 19975Off Market
- $329,3004 bd2 ba1.6k sqft97 W Church St, Selbyville, DE 19975Off Market
- $375,0003 bd-- ba1.7k sqft101 W Church St, Selbyville, DE 19975Off Market
- $3,2504 bd2 ba1.8k sqft103 W Church St, Selbyville, DE 19975Sold
- $100,0003 bd-- ba1.3k sqft105 W Church St, Selbyville, DE 19975Sold
Nearby schools
GreatSchools rating
- 8/10Showell (Phillip C.) Elementary SchoolGrades: K-5Distance: 1 mi
- 7/10Selbyville Middle SchoolGrades: 6-8Distance: 1.3 mi
- 6/10Indian River High SchoolGrades: 9-12Distance: 6 mi
Schools provided by the listing agent
- District: Indian River
Source: Bright MLS. This data may not be complete. We recommend contacting the local school district to confirm school assignments for this home.


Get pre-qualified for a loan
At Zillow Home Loans, we can pre-qualify you in as little as 5 minutes with no impact to your credit score.An equal housing lender. NMLS #10287.
Sell for more on Zillow
Get a Zillow Showcase℠ listing at no additional cost and you could sell for .
$314,400
2% more
+$6,288
With Zillow Showcase(estimated)
$320,688
- Delaware
- Sussex County
- Selbyville
- 19975
- 110 W Church St
Nearby cities
Nearby zip codes
Other Selbyville Topics
