Skip main navigation
For sale
  • $315,000

    110 W Devonshire St, Winston Salem, NC 27127

    3beds
    1,873sqft
    : 
    Loading
    Get pre-qualified
    Stick/Site Built, Residential, Single Family Residence
    Built in 1921
    0.26 Acres Lot
    $301,300 Zestimate®
    $--/sqft
    $-- HOA

    What's special

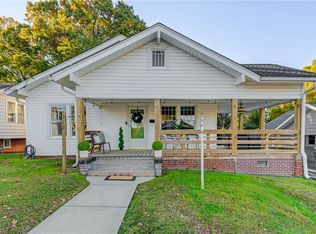
    Spacious wraparound front porchTimeless architectural detailsUpdated kitchen
    Charming 1921 bungalow in the heart of Washington Park! This beautifully maintained 3-bedroom, 2-bath home blends historic character with thoughtful modern updates. The updated kitchen offers style and functionality, while timeless architectural details add warmth and charm throughout. Enjoy your morning coffee or unwind in the evening on the spacious wraparound front porch. The finished basement offers additional flexible living space, perfect for a home office, hobby area, guest space, gym, or creative retreat. The fully fenced backyard provides plenty of room for pets, gardening, play, or entertaining. Located just minutes from Washington Park, downtown Winston-Salem, local restaurants, shopping, greenways, and major medical centers, this home offers the perfect combination of character, convenience, and location. Don't miss this opportunity to own a classic home in one of Winston-Salem's most sought-after neighborhoods.
    1 day
    |
    721
    |
    41
    |

    Zillow last checked:

    Listing updated:

    Listed by:

    Noah Downs 617-304-9539,

    Leonard Ryden Burr Real Estate

    Source: Triad MLS,MLS#: 1227100MLS LogoOriginating MLS: Winston-Salem

    Loading...

      Facts & features

      Interior

      Bedrooms & bathrooms
      • Bedrooms: 3
      • Bathrooms: 2
      • Full bathrooms: 2
      • Main level bathrooms: 1
      Primary bedroom
      • Level: Main
      • Dimensions: 10.58 x 12.92
      Bedroom 2
      • Level: Main
      • Dimensions: 10.42 x 11.33
      Bedroom 3
      • Level: Main
      • Dimensions: 9.25 x 13.33
      Dining room
      • Level: Main
      • Dimensions: 10 x 11.92
      Kitchen
      • Level: Main
      • Dimensions: 8.25 x 11.33
      Laundry
      • Level: Basement
      • Dimensions: 5.92 x 12.83
      Living room
      • Level: Main
      • Dimensions: 11.33 x 12.58
      Office
      • Level: Basement
      • Dimensions: 8.33 x 15.75
      Heating
      • Forced Air, Natural Gas
      Cooling
      • Central Air
      Appliances
      • Included: Convection Oven, Dishwasher, Disposal, Free-Standing Range, Range Hood, Gas Water Heater
      • Laundry: In Basement, Washer Hookup
      Features
      • Built-in Features, Ceiling Fan(s), Dead Bolt(s), Freestanding Tub, Pantry, Solid Surface Counter
      • Flooring: Carpet, Tile, Wood
      • Basement: Finished, Basement
      • Attic: Access Only
      • Number of fireplaces: 1
      • Fireplace features: Living Room
      Interior area
      • Total structure area: 1,873
      • Total interior livable area: 1,873 sqft
      • Finished area above ground: 1,133
      • Finished area below ground: 740

      Property

      Parking
      • Parking features: Driveway, Gravel, On Street, No Garage
      • Has uncovered spaces: Yes
      Features
      • Levels: One
      • Stories: 1
      • Patio & porch: Porch
      • Pool features: None
      • Fencing: Fenced
      Lot
      • Size: 0.26 Acres
      • Features: Historic District, Not in Flood Zone
      Details
      • Parcel number: 6834361052
      • Zoning: RS7
      • Special conditions: Owner Sale
      • Other equipment: Sump Pump

      Construction

      Type & style
      • Home type: SingleFamily
      • Architectural style: Cottage
      • Property subtype: Stick/Site Built, Residential, Single Family Residence
      Materials
      • Vinyl Siding, Wood Siding
      Condition
      • Year built: 1921

      Utilities & green energy

      • Sewer: Public Sewer
      • Water: Public

      Community & HOA

      Community
      • Security: Smoke Detector(s)
      • Subdivision: Washington Park
      HOA
      • Has HOA: No
      Location
      • Region: Winston Salem

      Financial & listing details

      • Tax assessed value: $286,800
      • Annual tax amount: $3,162
      • Date on market: 7/16/2026
      • Listing agreement: Exclusive Right To Sell
      • Listing terms: Cash,Conventional,FHA,VA Loan

        Estimated market value

        $301,300

        $286,000 - $316,000

        $1,604/mo

        Price history

        DateEventPrice
        7/16/2026Listed for sale$315,000+46.5%
        Source: Triad MLS #1227100 Report a problem
        11/22/2019Sold$215,000
        Source: Triad MLS #953930 Report a problem
        10/19/2019Pending sale$215,000$115/sqft
        Source: RE/MAX Preferred Properties #953930 Report a problem
        10/15/2019Listed for sale$215,000+54.7%$115/sqft
        Source: RE/MAX Preferred Properties #953930 Report a problem
        11/17/2017Sold$139,000-5.4%
        Source: Triad MLS #854350 Report a problem
        11/14/2017Pending sale$147,000$78/sqft
        Source: Leonard Ryden Burr Real Estate #854350 Report a problem
        10/16/2017Listed for sale$147,000+42.9%$78/sqft
        Source: Leonard Ryden Burr Real Estate #854350 Report a problem
        10/3/2014Sold$102,900-6.4%
        Source: Triad MLS #701832 Report a problem
        9/16/2014Pending sale$109,900$59/sqft
        Source: Leonard Ryden Burr and White, Inc. #701832 Report a problem
        6/12/2014Price change$109,900-8.3%$59/sqft
        Source: Leonard Ryden Burr and White, Inc. #701832 Report a problem
        4/2/2014Listed for sale$119,900+23%$64/sqft
        Source: Leonard Ryden Burr and White, Inc. #701832 Report a problem
        4/27/2005Sold$97,500+3.7%
        Source: Triad MLS #W331153 Report a problem
        8/8/2000Sold$94,000
        Source: Triad MLS #W115051 Report a problem

        Public tax history

        YearProperty taxesTax assessment
        2025$3,161 +2.8%$286,800 +30.8%
        2024$3,076 +4.8%$219,300
        2023$2,936 +1.9%$219,300
        2022$2,881 +1.8%$219,300
        2021$2,829 +67.4%$219,300 +79.2%
        2020$1,690 -0.7%$122,400
        2019$1,702 $122,400
        2018-- $122,400 +62.4%
        2016$1,617 +65.5%$75,361
        2015$977 +3.1%$75,361
        2014$948 $75,361
        2013-- --
        2012-- --
        2011-- $97,392
        2010-- $97,392
        2009-- $97,392 +3%
        2008-- $94,530
        2007-- $94,530
        2006-- $94,530
        2005-- $94,530 +58.9%
        2003-- $59,506
        2002-- $59,506
        2001-- $59,506 +36.2%
        2000-- $43,683
        Find assessor info on the county website

        Monthly payment

        Est. payment

        Payment breakdown

        Explore the cost of this home by adjusting the details. Changes won't be saved.
        All calculations are estimates and provided by Zillow, Inc. for informational purposes only. Actual amounts may vary.
        HOA fees may include property taxes on listings classified as Co-Ops. Contact the listing agent and/or owner for fee details.
        Mortgage interest rates are dependent on a number of factors, including credit score, down payment, and repayment length. Interest rate data provided by Zillow Group Marketplace, Inc. as of 1/1/1970 from various mortgage lenders with which we have lead or other similar arrangements; the Estimated Payment is an average of those rates.
        See how much you could borrow to make a competitive offer.

        Climate risks

        Neighborhood: Washington Park

        Getting around

        59 / 100
        Somewhat Walkable
        55 / 100
        Bikeable

        Nearby schools

        GreatSchools rating

        A local agent can set up tours, give advice and negotiate with sellers.

        A local lender can help you make sure your offer is ready when you are.

        Browse local experts

        Similar homes