Welcome to this beautifully refreshed 3-bedroom, 2.5-bath condo offering comfort, style, and convenience. Recently updated with fresh interior paint and brand-new carpeting, this home is move-in ready. The open-concept living room features soaring ceilings and a cozy gas fireplace, creating a bright and inviting space perfect for relaxing or entertaining. The well-appointed kitchen offers ample storage, highlighted by a walk-in pantry, and features new stainless steel appliances (seller will be adding these before the close of escrow) including a gas range, microwave, and dishwasher. All bedrooms are located upstairs, including a spacious primary suite with a large walk-in closet and an en-suite bath complete with dual sinks. Additional highlights include a brand-new A/C unit for year-round comfort and an attached oversized 2-car garage with washer and dryer. Ideally located near shopping, dining, and easy freeway access, this home combines modern updates with everyday convenience.
Sold for $629,000
Listed by: Keller Williams Realty • Matthew DeLine • Contact: 619-736-0226
Bought with: Real Broker
$629,000
110 W Douglas Ave, El Cajon, CA 92020
3beds
1,876sqft
Condominium
Built in 2003
-- sqft lot
$629,700 Zestimate®
$335/sqft
$3,563 Estimated rent
Home value
$629,700
$586,000 - $680,000
$3,563/mo
Zestimate® history
Owner options
List your home for rent
$3,563/mo
Rent Zestimate®
Find your next renter with Zillow Rental Manager. Plus, with online applications, you can quickly screen prospective tenants – for free.
$3,563/mo
Rent Zestimate®
Refinance and save
$4,066/mo
Est. payment
Refinancing to a lower rate could help reduce your monthly payments and save thousands over the life of the loan.
$4,066/mo
Est. payment
Explore your selling options
Work with a Zillow partner agent
Leverage their expertise and Zillow's premium Showcase listings to get your home seen by more buyers.
Get startedList with your own agent
Get your home in front of millions of buyers by listing it on Zillow.
Learn how to do itSell it yourself
Take full control of how buyers see your home on Zillow by listing For Sale by Owner (FSBO).
List your homeWhat's special
Cozy gas fireplaceBrand-new carpetingSpacious primary suiteFresh interior paintLarge walk-in closetSoaring ceilingsNew stainless steel appliances
Zillow last checked:
Listing updated:
Listed by:
Matthew DeLine DRE #01709463 matt@delinerealty.com,
Keller Williams Realty
Bought with:
Thomas Konja, DRE #02117486
Real Broker
Source: CRMLS,MLS#: NDP2604407 Originating MLS: California Regional MLS (North San Diego County & Pacific Southwest AORs)
Originating MLS: California Regional MLS (North San Diego County & Pacific Southwest AORs)Facts & features
Interior
Bedrooms & bathrooms
- Bedrooms: 3
- Bathrooms: 3
- Full bathrooms: 2
- 1/2 bathrooms: 1
Rooms
- Room types: Bedroom, Family Room, Kitchen, Living Room, Other, Pantry
Bedroom
- Features: All Bedrooms Up
Bathroom
- Features: Dual Sinks, Solid Surface Counters, Separate Shower, Tub Shower, Walk-In Shower
Kitchen
- Features: Kitchen/Family Room Combo, Solid Surface Counters, Walk-In Pantry
Other
- Features: Walk-In Closet(s)
Pantry
- Features: Walk-In Pantry
Heating
- Forced Air
Cooling
- Central Air
Appliances
- Included: Dishwasher, Disposal, Gas Range, Microwave, Refrigerator
- Laundry: In Garage
Features
- Breakfast Bar, Breakfast Area, Ceiling Fan(s), Eat-in Kitchen, High Ceilings, Open Floorplan, All Bedrooms Up, Walk-In Pantry, Walk-In Closet(s)
- Flooring: Carpet, Tile, Wood
- Has fireplace: Yes
- Fireplace features: Gas, Living Room
- Common walls with other units/homes: 2+ Common Walls
Interior area
- Total interior livable area: 1,876 sqft
Property
Parking
- Total spaces: 2
- Parking features: Garage - Attached
- Attached garage spaces: 2
Features
- Levels: Multi/Split
- Entry location: main
- Patio & porch: Front Porch
- Pool features: None
- Spa features: None
- Has view: Yes
- View description: Neighborhood
- Park: Promenade Square
Details
- Parcel number: 4881523600
- Zoning: R-1:SINGLE FAM-RES
- Special conditions: Standard
Construction
Type & style
- Home type: Condo
- Property subtype: Condominium
- Attached to another structure: Yes
Materials
- Foundation: Concrete Perimeter
- Roof: Composition
Condition
- Updated/Remodeled
- Year built: 2003
Community & HOA
Community
- Features: Street Lights, Sidewalks
HOA
- Has HOA: Yes
- Amenities included: Maintenance Grounds, Trash
- Services included: Sewer
- HOA fee: $75 monthly
- HOA name: Promenade Square
- HOA phone: 619-462-2082
Location
- Region: El Cajon
Financial & listing details
- Price per square foot: $335/sqft
- Tax assessed value: $549,125
- Annual tax amount: $7,091
- Date on market: 5/7/2026
- Cumulative days on market: 1 day
- Listing terms: Cash,Conventional,VA Loan
Price history
| Date | Event | Price |
|---|---|---|
| 6/12/2026 | Sold | $629,000-0.1%$335/sqft |
Source:  CRMLS #NDP2604407 Report a problem CRMLS #NDP2604407 Report a problem | ||
| 5/13/2026 | Pending sale | $629,900$336/sqft |
Source: CRMLS #NDP2604407 Report a problem | ||
| 5/7/2026 | Listed for sale | $629,900+81.8%$336/sqft |
Source: CRMLS #NDP2604407 Report a problem | ||
| 12/12/2003 | Sold | $346,500$185/sqft |
Source: Public Record Report a problem | ||
Public tax history
| Year | Property taxes | Tax assessment |
|---|---|---|
| 2025 | $7,091 -4.4% | $549,125 +2% |
| 2024 | $7,421 +1.6% | $538,359 +2% |
| 2023 | $7,307 +4.3% | $527,804 +2% |
| 2022 | $7,002 +0.9% | $517,456 +2% |
| 2021 | $6,937 +4.1% | $507,310 +5.7% |
| 2020 | $6,663 +16.7% | $480,000 +2.1% |
| 2019 | $5,709 -2.6% | $470,000 +9.3% |
| 2018 | $5,859 +14.3% | $430,000 +6.2% |
| 2017 | $5,128 +8.6% | $405,000 +6.6% |
| 2016 | $4,724 +4.1% | $380,000 +5.6% |
| 2015 | $4,540 +17.3% | $360,000 +18% |
| 2014 | $3,872 | $305,000 +12.5% |
| 2013 | -- | $271,000 |
| 2012 | -- | $271,000 |
| 2011 | -- | $271,000 |
| 2010 | -- | $271,000 -9.7% |
| 2009 | -- | $300,000 -28.2% |
| 2008 | -- | $418,071 +2% |
| 2007 | -- | $409,874 +2% |
| 2006 | -- | $401,839 +13.9% |
| 2005 | -- | $352,920 +2% |
| 2004 | -- | $346,000 |
Find assessor info on the county website
Neighborhood: 92020
Nearby homes
- $322,2033 bd2 ba1.8k sqft114 W Douglas Ave, El Cajon, CA 92020Off Market

- $732,4003 bd3 ba1.8k sqft114 W Douglas Ave, El Cajon, CA 92020Off Market
- $690,0003 bd3 ba1.8k sqft106 W Douglas Ave, El Cajon, CA 92020Sold
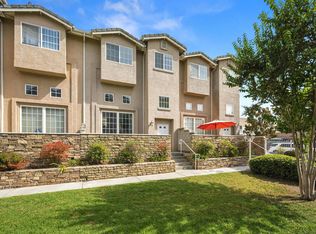
- $690,0003 bd2 ba1.8k sqft106 W Douglas Ave, El Cajon, CA 92020Sold

- $843,900-- bd-- ba-- sqft156 1/2 W Douglas Ave, El Cajon, CA 92020Off Market
- $691,9003 bd2 ba1.8k sqft118 W Douglas Ave, El Cajon, CA 92020Off Market
- $715,2003 bd2 ba1.9k sqft102 W Douglas Ave, El Cajon, CA 92020Off Market
- $694,9003 bd2 ba1.8k sqft122 W Douglas Ave, El Cajon, CA 92020Off Market
Nearby schools
GreatSchools rating
- 7/10Johnson Elementary SchoolGrades: K-5Distance: 0.6 mi
- 4/10Cajon Valley Middle SchoolGrades: 6-8Distance: 0.5 mi
- 7/10Grossmont High SchoolGrades: 9-12Distance: 1.7 mi
Schools provided by the listing agent
- Elementary: Johnson
- Middle: Cajon Valley
- High: Grossmont
Source: CRMLS. This data may not be complete. We recommend contacting the local school district to confirm school assignments for this home.
Get a cash offer in 3 minutes
Find out how much your home could sell for in as little as 3 minutes with a no-obligation cash offer.
Estimated market value
$629,700
Get a cash offer in 3 minutes
Find out how much your home could sell for in as little as 3 minutes with a no-obligation cash offer.
Estimated market value
$629,700
- California
- San Diego County
- El Cajon
- 92020
- 110 W Douglas Ave
Nearby cities
Nearby neighborhoods
Nearby zip codes
Other El Cajon Topics
