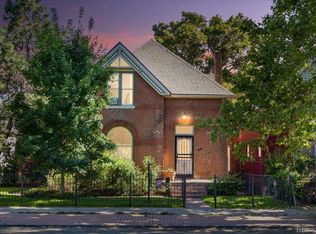
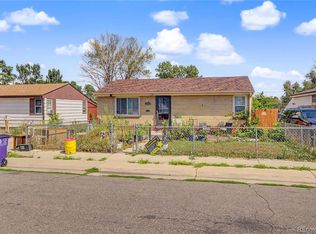
Unmatched Potential in a Prime Baker Location! This is your chance to unlock the full potential of this 4-bedroom, 2-bathroom Victorian home in a highly desirable neighborhood that has a kitchen upstairs also, so could be a separate apartment in the 2nd floor! Zoning is U-RH-2.5. Whether you're an investor, renovator, or buyer looking to create your dream home, this property offers a rare combination of affordability and opportunity. Yes, it needs work—but the upside is undeniable! With resale comps soaring into the $700,000+ range, there's plenty of room to renovate, add value, and build equity. Nestled among mature trees that provide natural shade and privacy, this home offers an inviting setting for your next project. Inside, the family room features a cozy, welcoming space. Envision an open-concept layout, modern finishes, and light-filled interiors—the possibilities are endless! The kitchen and dining area are ready for a complete transformation, offering the perfect canvas to design your ideal space. Step outside to the backyard with potential parking off the alley—a blank slate ready for your personal touch. Whether you dream of a lush garden, an outdoor entertaining area, or a private retreat, this space is ready to be re-imagined. This property is a true “diamond in the rough”, offering the perfect blend of location, potential, and value. Homes in this price point in this area are rare—don’t miss out on this incredible opportunity! Close to all the great restaurants and parks that central Denver has to offer, Bring your vision, schedule your showing, and submit your "AS-IS" offer today!
For sale
Price cut: $25K (9/2)
$425,000
110 W Ellsworth Avenue, Denver, CO 80223
4beds
1,386sqft
Single Family Residence
Built in 1890
3,125 Square Feet Lot
$421,800 Zestimate®
$307/sqft
$-- HOA
What's special
- 35 days
- 3,125
- 196
Zillow last checked:
Listing updated:
Listed by:
Leo Rowen 303-521-0360 leo@rowenrealty.com,
RE/MAX of Cherry Creek
Source: REcolorado as distributed by MLS GRID,MLS#: 5289456
Facts & features
Interior
Bedrooms & bathrooms
- Bedrooms: 4
- Bathrooms: 2
- Full bathrooms: 2
- Main level bathrooms: 1
- Main level bedrooms: 1
Bedroom
- Level: Main
Bedroom
- Level: Upper
Bedroom
- Level: Upper
Bedroom
- Description: Currently A Kitchen Upstairs, Can Easily Be A Bedroom
- Level: Upper
Bathroom
- Level: Main
Bathroom
- Level: Upper
Heating
- Gravity, Radiant
Cooling
- Evaporative Cooling
Appliances
- Included: Range, Washer
Features
- Flooring: Carpet, Wood
- Has basement: No
- Number of fireplaces: 1
Interior area
- Total structure area: 1,386
- Total interior livable area: 1,386 sqft
- Finished area above ground: 1,386
Property
Parking
- Total spaces: 2
- Details: Off Street Spaces: 2
Features
- Levels: Two
- Stories: 2
- Exterior features: Private Yard
- Fencing: Full
Lot
- Size: 3,125 Square Feet
- Features: Level
Details
- Parcel number: 510316003
- Zoning: U-RH-2.5
- Special conditions: Standard
Construction
Type & style
- Home type: SingleFamily
- Architectural style: Victorian
- Property subtype: Single Family Residence
Materials
- Brick
- Roof: Composition
Condition
- Fixer
- Year built: 1890
Utilities & green energy
- Sewer: Public Sewer
- Water: Public
Community & HOA
Community
- Subdivision: Baker
HOA
- Has HOA: No
Location
- Region: Denver
Financial & listing details
- Price per square foot: $307/sqft
- Tax assessed value: $559,500
- Annual tax amount: $3,018
- Date on market: 7/29/2026
- Listing terms: Cash,Conventional,FHA,VA Loan
- Exclusions: Personal Property
- Ownership: Estate
Estimated market value
$421,800
$401,000 - $443,000
$2,869/mo
Price history
| Date | Event | Price |
|---|---|---|
| 9/2/2026 | Price change | $425,000-5.6%$307/sqft |
Source:  REcolorado as distributed by MLS GRID #5289456 Report a problem REcolorado as distributed by MLS GRID #5289456 Report a problem | ||
| 8/30/2026 | Pending sale | $450,000$325/sqft |
Source: REcolorado as distributed by MLS GRID #5289456 Report a problem | ||
| 8/9/2026 | Price change | $450,000-10%$325/sqft |
Source: REcolorado as distributed by MLS GRID #5289456 Report a problem | ||
| 7/29/2026 | Listed for sale | $500,000$361/sqft |
Source: REcolorado as distributed by MLS GRID #5289456 Report a problem | ||
Public tax history
| Year | Property taxes | Tax assessment |
|---|---|---|
| 2025 | $3,370 +2.2% | $39,450 -7.3% |
| 2024 | $3,297 +7.9% | $42,550 -6.8% |
| 2023 | $3,056 +3.6% | $45,670 +18.8% |
| 2022 | $2,950 +16.4% | $38,430 -2.8% |
| 2021 | $2,533 +2.9% | $39,530 +15.8% |
| 2020 | $2,462 +9.9% | $34,141 -0.7% |
| 2019 | $2,240 | $34,380 +18.8% |
| 2018 | $2,240 +0.3% | $28,950 |
| 2017 | $2,233 +18.4% | $28,950 +19.9% |
| 2016 | $1,887 +30.2% | $24,150 |
| 2015 | $1,449 0% | $24,150 +38.4% |
| 2014 | $1,450 0% | $17,450 |
| 2013 | $1,450 +17.9% | $17,450 +1.2% |
| 2012 | $1,230 -4% | $17,250 +1.2% |
| 2011 | $1,282 +2.2% | $17,050 -11.4% |
| 2010 | $1,254 +4.3% | $19,250 |
| 2009 | $1,202 -0.2% | $19,250 +6.9% |
| 2008 | $1,204 +1.1% | $18,000 |
| 2007 | $1,191 +1.1% | $18,000 +1.2% |
| 2006 | $1,178 +10% | $17,790 |
| 2005 | $1,071 +13.9% | $17,790 +4.2% |
| 2003 | $940 +1.9% | $17,080 +8.7% |
| 2002 | $923 | $15,710 +31.8% |
| 2001 | -- | $11,920 |
Find assessor info on the county website
Monthly payment
Est. payment
Payment breakdown
Explore the cost of this home by adjusting the details. Changes won't be saved.Climate risks
Neighborhood: Baker
Nearby schools
Schools provided by the listing agent
- Elementary: Lincoln
- Middle: Denver Center for International Studies
- High: Compassion Road Academy
- District: Denver 1
Source: REcolorado as distributed by MLS GRID. This data may not be complete. We recommend contacting the local school district to confirm school assignments for this home.
Similar homes
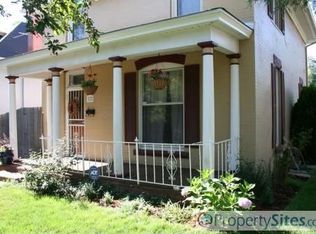
- $425,0003 bd2 ba1.7k sqft40 S Osceola Street, Denver, CO 80219For Sale
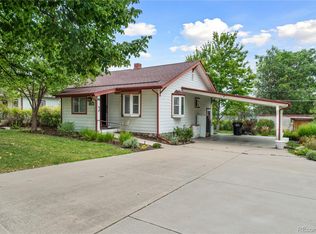
 MLS ID #4267543, Felipe Figueroa, Remax inMotion. REcolorado as distributed by MLS GRID
 - $460,0002 bd1 ba1.2k sqft420 W 7th Avenue, Denver, CO 80204For Sale
 MLS ID #5465509, Danielle Martini, Coldwell Banker Realty 44. REcolorado as distributed by MLS GRID
 - $440,0002 bd1 ba758 sqft4410 Raritan Street, Denver, CO 80211For Sale
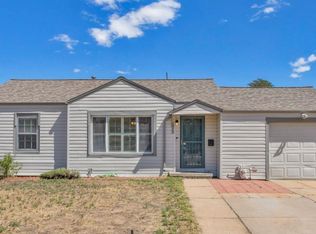 MLS ID #4378736, Mary Hopson, Compass - Denver. REcolorado as distributed by MLS GRID
 - $440,0004 bd2 ba1.8k sqft4685 W Gill Place, Denver, CO 80219Auction
 MLS ID #5107944, Hagen Kuhl, Ascent Realty Colorado LLC. REcolorado as distributed by MLS GRID
 - $425,0002 bd2 ba1.1k sqft5715 E 13th Avenue, Denver, CO 80220For SaleMLS ID #3661732, Brandon Desanti, eXp Realty, LLC. REcolorado as distributed by MLS GRID
- $625,0002 bd2 ba1.6k sqft331 E Ellsworth Avenue, Denver, CO 80209For SaleMLS ID #4427524, Ryan Devin, Keller Williams Advantage Realty LLC. REcolorado as distributed by MLS GRID
- $495,0002 bd1 ba1k sqft1052 Lipan Street, Denver, CO 80204For SaleMLS ID #7146480, Benjamin Potter, West and Main Homes Inc. REcolorado as distributed by MLS GRID
- $400,0002 bd1 ba1.3k sqft3784 N Williams Street, Denver, CO 80205For SaleMLS ID #8609365, Leo Rowen, RE/MAX of Cherry Creek. REcolorado as distributed by MLS GRID
- $395,0003 bd2 ba1.3k sqft2884 W Iliff Avenue, Denver, CO 80219For SaleMLS ID #5662009, Bonnie Smith, Dream Big Colorado. REcolorado as distributed by MLS GRID
- $445,0002 bd1 ba905 sqft1400 S Logan Street, Denver, CO 80210For SaleMLS ID #3917909, Bill Wasinski, Keller Williams DTC. REcolorado as distributed by MLS GRID
- $435,0002 bd1 ba1.2k sqft711 27th Street, Denver, CO 80205For SaleMLS ID #7401679, Sean Stover, RE/MAX Alliance - Olde Town. REcolorado as distributed by MLS GRID
- $437,9002 bd2 ba1.3k sqft3127 W Louisiana Avenue, Denver, CO 80219For SaleMLS ID #3016101, Bailey Brown, HomeSmart Realty. REcolorado as distributed by MLS GRID
- $435,0003 bd2 ba1.7k sqft7270 Raritan St, Denver, CO 80221For Sale
 MLS ID #1066405, Annette Hayes, House2Home, LLC. IRES as distributed by MLS GRID
 - $459,0002 bd1 ba1.5k sqft3828 Wyandot Street, Denver, CO 80211For SaleMLS ID #4189192, Gifford Dudley, Coldwell Banker Realty 24. REcolorado as distributed by MLS GRID
- $429,0002 bd1 ba805 sqft4015 Federal Boulevard, Denver, CO 80211For SaleMLS ID #6693622, Idaly Lopez, Colorado Realty 4 Less, LLC. REcolorado as distributed by MLS GRID
- $449,0004 bd2 ba1.8k sqft381 El Paso Court, Denver, CO 80221For SaleMLS ID #5712257, Sean Healey, Keller Williams Preferred Realty. REcolorado as distributed by MLS GRID
- $500,0003 bd2 ba1.3k sqft1770 S Clayton Street, Denver, CO 80210For SaleMLS ID #5542005, Rob Stark, RE/MAX Professionals. REcolorado as distributed by MLS GRID
- $350,0003 bd1 ba962 sqft3993 W Arizona Avenue, Denver, CO 80219For SaleMLS ID #2687124, Jennifer Briseno, Success Realty Experts, LLC. REcolorado as distributed by MLS GRID
- $425,0003 bd1 ba1k sqft3429 S Fairfax Street, Denver, CO 80222For SaleMLS ID #1871660, Jenny Wempen, LUX Real Estate Company ERA Powered. REcolorado as distributed by MLS GRID
- $425,0002 bd1 ba1.1k sqft2218 N Humboldt Street, Denver, CO 80205For SaleMLS ID #2343361, Daniela Draper, Keller Williams DTC. REcolorado as distributed by MLS GRID
