This is a classic older home built in 1906. There are 4 bedrooms on the upper level and 1 on the main floor. There is a full bathroom on the main level and a half bath upstairs. There is an eat-in kitchen, large dining room and living room with a bay window. Main floor laundry. The large basement has a coal/wood supplemental heater. The exterior is stucco and the roof is metal. There is a single car attached garage. Glen Ullin has a lot to offer with the Lake Tschida recreation area for water sports and fishing. There is a 9 hole golf course, motocross track, archery range, and campgrounds. Enjoy the benefits of small town living.
For sale
Price cut: $10K (7/1)
$100,000
110 W Elm Ave, Glen Ullin, ND 58631
5beds
2,880sqft
Single Family Residence
Built in 1906
8,712 Square Feet Lot
$-- Zestimate®
$35/sqft
$-- HOA
What's special
Single car attached garageLarge dining roomMain floor laundryEat-in kitchenHalf bath upstairsLarge basement
- 71 days |
- 259 |
- 21 |
Zillow last checked:
Listing updated:
Listed by:
Joshua L Gartner 701-214-7906,
Century 21 Morrison Realty 701-227-1234
Source: Badlands BOR,MLS#: 26-573
Facts & features
Interior
Bedrooms & bathrooms
- Bedrooms: 5
- Bathrooms: 2
- Full bathrooms: 1
- 1/2 bathrooms: 1
Bedroom
- Level: Main
Bedroom
- Level: Upper
Bedroom
- Level: Upper
Bedroom
- Level: Upper
Bedroom
- Level: Upper
Bathroom
- Description: Full Bathroom
- Level: Main
Bonus room
- Description: Half bath
- Level: Lower
Dining room
- Level: Main
Kitchen
- Level: Main
Laundry
- Level: Main
Living room
- Level: Main
Heating
- Has Heating (Unspecified Type)
Appliances
- Included: Range, Refrigerator
Features
- Eat-in Kitchen
- Windows: Window Treatments
Interior area
- Total structure area: 2,880
- Total interior livable area: 2,880 sqft
Property
Parking
- Total spaces: 1
- Parking features: Garage
- Garage spaces: 1
Lot
- Size: 8,712 Square Feet
- Dimensions: 85 x 100
Details
- Parcel number: 630517000
- Zoning: Res Low Density
Construction
Type & style
- Home type: SingleFamily
- Property subtype: Single Family Residence
Condition
- Year built: 1906
Community & HOA
Community
- Subdivision: Glen Ullin Proper
Location
- Region: Glen Ullin
Financial & listing details
- Price per square foot: $35/sqft
- Tax assessed value: $49,300
- Annual tax amount: $517
- Date on market: 6/12/2026
Estimated market value
Not available
Estimated sales range
Not available
$2,155/mo
Price history
| Date | Event | Price |
|---|---|---|
| 7/1/2026 | Price change | $100,000-9.1%$35/sqft |
Source:  Badlands BOR #26-573 Report a problem Badlands BOR #26-573 Report a problem | ||
| 6/12/2026 | Listed for sale | $110,000$38/sqft |
Source: Badlands BOR #26-573 Report a problem | ||
Public tax history
| Year | Property taxes | Tax assessment |
|---|---|---|
| 2025 | -- | $2,219 -6.8% |
| 2024 | $747 +12.3% | $2,381 +0.5% |
| 2023 | $665 +26.5% | $2,368 +11.7% |
| 2022 | $526 | $2,120 |
| 2021 | -- | -- |
| 2020 | -- | $2,380 -90.7% |
| 2019 | -- | $25,550 +2.6% |
| 2018 | -- | $24,900 +2.3% |
| 2017 | -- | $24,350 +8.2% |
| 2016 | -- | $22,500 +33.5% |
| 2015 | -- | $16,850 |
| 2014 | $121 | -- |
Find assessor info on the county website
Monthly payment
Est. payment
Payment breakdown
Explore the cost of this home by adjusting the details. Changes won't be saved.Climate risks
Neighborhood: 58631
Nearby schools
GreatSchools rating
- 7/10Glen Ullin Elementary SchoolGrades: PK-8Distance: 0.3 mi
- 8/10Glen Ullin High SchoolGrades: 9-12Distance: 0.3 mi
- $112,200-- bd-- ba-- sqft106 W Elm Ave, Glen Ullin, ND 58631Off Market
- $134,300-- bd-- ba-- sqft403 S 2nd St, Glen Ullin, ND 58631Off Market
- $279,1003 bd3 ba2.6k sqft401 2nd St S, Glen Ullin, ND 58631Off Market
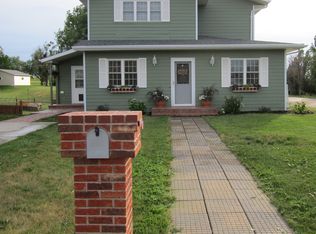
- $137,200-- bd-- ba-- sqft111 Elm Ave W, Glen Ullin, ND 58631Off Market
- $116,700-- bd-- ba-- sqft403 S Main St, Glen Ullin, ND 58631Off Market
- $120,100-- bd-- ba-- sqft405 S Main St, Glen Ullin, ND 58631Off Market
- $--2 bd2 ba1.6k sqft407 S 2nd St, Glen Ullin, ND 58631Sold
- $314,900-- bd-- ba-- sqft410 2nd St S, Glen Ullin, ND 58631Off Market
Similar homes
- $105,0004 bd2 ba1.5k sqft311 B St S, Glen Ullin, ND 58631For Sale
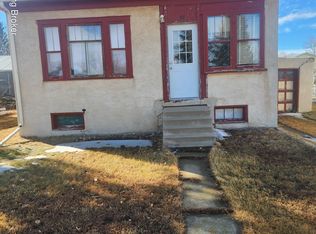
 MLS ID #25-955, Joshua L Gartner, Century 21 Morrison Realty. Badlands BOR
 - $115,0004 bd2 ba1.6k sqft204 D St S, Glen Ullin, ND 58631For Sale
 MLS ID #4025999, Lucas Cahoon, CENTURY 21 Morrison Realty. Great North MLS
 - $80,0004 bd2 ba1.8k sqft409 B St S, Glen Ullin, ND 58631For Sale
 MLS ID #26-107, Joshua L Gartner, Century 21 Morrison Realty. Badlands BOR
 - $55,0003 bd2 ba1.6k sqft111 N Grove St, Hebron, ND 58638For Sale
 MLS ID #26-374, Kristin York, The Real Estate Company. Badlands BOR
