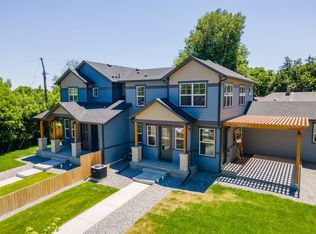
Built in 2023 by Boulder area custom home builder, Gen 3 Homes, and designed to live like a single-family home, this beautifully finished paired-home in the heart of Old Town Lafayette offers modern comfort and luxury finishes in an unbeatable location. With 5 bedrooms and 3.5 bathrooms, the spacious layout provides flexibility for guests, a home office, workout/yoga room or multi-generational living. The main level features an open-concept living/dining room design with a big kitchen every chef will love -- Jenn-Aire stainless steel appliances, quartz countertops with island prep space and seating, extensive cabinetry with soft-close drawers and cabs plus a big walk-in pantry. The serene second floor primary ensuite features a luxurious 3/4 bath plus dual sinks and a spacious walk-in closet. Also upstairs, two add'l bedrooms, a full bath, and a second laundry room. The fully finished basement expands the living space with two more bedrooms, another full bath, a large rec room for movie nights, plus a second laundry area. From the main level you can step out back onto your private patio inside the fully fenced yard -- a perfect place to enjoy your morning coffee, have summer dinners with friends, or just let your furry friends run and play. The attached garage (accessed through the mudroom) plus add'l off driveway parking provides plenty of room for all your gear and toys. Leave the car at home and jump on your ebike -- this location is in a highly walkable/bikeable neighborhood! Located just steps from all of Old Town Lafayette's nightlife, restaurants, boutiques, coffee shops, rec center, gyms, grocery stores, and community events, this beautiful home offers the perfect blend of modern design and vibrant small-town charm. You're going to love it here! Check out Gen3Homes for add'l info on this quality front range builder.
Sold for $940,000
$940,000
110 W Emma St #A, Lafayette, CO 80026
5beds
2,640sqft
Condominium
Built in 2023
-- sqft lot
$939,700 Zestimate®
$356/sqft
$3,875 Estimated rent
Home value
$939,700
$883,000 - $996,000
$3,875/mo
Zestimate® history
Owner options
List your home for rent
$3,875/mo
Rent Zestimate®
Find your next renter with Zillow Rental Manager. Plus, with online applications, you can quickly screen prospective tenants – for free.
$3,875/mo
Rent Zestimate®
Refinance and save
$5,408/mo
Est. payment
Refinancing to a lower rate could help reduce your monthly payments and save thousands over the life of the loan.
$5,408/mo
Est. payment
Explore your selling options
Work with a Zillow partner agent
Leverage their expertise and Zillow's premium Showcase listings to get your home seen by more buyers.
Get startedList with your own agent
Get your home in front of millions of buyers by listing it on Zillow.
Learn how to do itSell it yourself
Take full control of how buyers see your home on Zillow by listing For Sale by Owner (FSBO).
List your homeWhat's special
Fully fenced yardPrivate patioBig walk-in pantryFully finished basementJenn-aire stainless steel appliancesBeautifully finished paired-homeDual sinks
Zillow last checked:
Listing updated:
Listed by:
Brian Hellwig 303-818-6592,
RE/MAX of Boulder, Inc
Bought with:
Julia Kovats, 100065168
LIV Sotheby's Intl Realty
Source: IRES as distributed by MLS GRID,MLS#: 1053259
Facts & features
Interior
Bedrooms & bathrooms
- Bedrooms: 5
- Bathrooms: 4
- Full bathrooms: 2
- 3/4 bathrooms: 1
- 1/2 bathrooms: 1
- Main level bathrooms: 1
Primary bedroom
- Description: Carpet
- Features: 3/4 Primary Bath
- Level: Upper
- Area: 169 Square Feet
- Dimensions: 13 x 13
Bedroom 2
- Description: Carpet
- Level: Upper
- Area: 110 Square Feet
- Dimensions: 10 x 11
Bedroom 3
- Description: Carpet
- Level: Upper
- Area: 110 Square Feet
- Dimensions: 10 x 11
Bedroom 4
- Description: Carpet
- Level: Basement
- Area: 100 Square Feet
- Dimensions: 10 x 10
Bedroom 5
- Description: Carpet
- Level: Basement
- Area: 100 Square Feet
- Dimensions: 10 x 10
Dining room
- Description: Engineered Hardwood
- Level: Main
- Area: 126 Square Feet
- Dimensions: 9 x 14
Kitchen
- Description: Engineered Hardwood
- Level: Main
- Area: 160 Square Feet
- Dimensions: 10 x 16
Laundry
- Description: Tile
- Level: Basement
- Area: 25 Square Feet
- Dimensions: 5 x 5
Living room
- Description: Engineered Hardwood
- Level: Main
- Area: 156 Square Feet
- Dimensions: 12 x 13
Recreation room
- Description: Carpet
- Level: Basement
- Area: 200 Square Feet
- Dimensions: 10 x 20
Heating
- Forced Air
Cooling
- Central Air
Appliances
- Included: Gas Range, Self Cleaning Oven, Dishwasher, Refrigerator, Microwave, Disposal
- Laundry: Washer/Dryer Hookup
Features
- Eat-in Kitchen, Separate Dining Room, Open Floorplan, Pantry, Walk-In Closet(s), Kitchen Island
- Flooring: Wood
- Windows: Window Coverings
- Basement: Full,Partially Finished
Interior area
- Total structure area: 1,736
- Total interior livable area: 2,640 sqft
- Finished area above ground: 1,736
Property
Parking
- Total spaces: 1
- Parking features: Garage Door Opener, Attached
- Attached garage spaces: 1
- Details: Attached
Features
- Levels: Two
- Stories: 2
- Patio & porch: Patio
- Exterior features: Sprinkler System
- Fencing: Fenced,Wood
Details
- Parcel number: R0617035
- Zoning: RES
- Special conditions: Private Owner
Construction
Type & style
- Home type: Condo
- Property subtype: Condominium
- Attached to another structure: Yes
Materials
- Frame
- Roof: Composition
Condition
- New construction: No
- Year built: 2023
Details
- Builder model: Lafayette Paired Home
- Builder name: Gen 3 Homes
Utilities & green energy
- Electric: Xcel
- Gas: Xcel
- Sewer: Public Sewer
- Water: City
- Utilities for property: Natural Gas Available, Electricity Available
Green energy
- Energy efficient items: Windows, Thermostat
Community & HOA
Community
- Features: None
- Security: Fire Alarm
- Subdivision: Emma Street Condos
HOA
- Has HOA: Yes
- Services included: No Association Fee
- HOA name: Emma Street Condominiums
Location
- Region: Lafayette
Financial & listing details
- Price per square foot: $356/sqft
- Tax assessed value: $682,000
- Annual tax amount: $3,589
- Date on market: 3/7/2026
- Listing terms: Cash,Conventional
- Electric utility on property: Yes
Price history
| Date | Event | Price |
|---|---|---|
| 6/30/2026 | Sold | $940,000-3.6%$356/sqft |
Source:  IRES as distributed by MLS GRID #1053259 Report a problem IRES as distributed by MLS GRID #1053259 Report a problem | ||
| 5/30/2026 | Pending sale | $975,000$369/sqft |
Source: IRES as distributed by MLS GRID #1053259 Report a problem | ||
| 3/7/2026 | Listed for sale | $975,000+14.7%$369/sqft |
Source: IRES as distributed by MLS GRID #1053259 Report a problem | ||
| 12/16/2025 | Listing removed | $5,000$2/sqft |
Source: Zillow Rentals Report a problem | ||
| 12/2/2025 | Listed for rent | $5,000$2/sqft |
Source: Zillow Rentals Report a problem | ||
| 12/14/2023 | Sold | $850,000$322/sqft |
Source: Public Record Report a problem | ||
Public tax history
| Year | Property taxes | Tax assessment |
|---|---|---|
| 2025 | $3,589 | $42,625 -3.5% |
| 2024 | -- | $44,187 |
Find assessor info on the county website
Neighborhood: 80026
Nearby homes
- $761,6005 bd4 ba2.5k sqft110 W Emma St, Lafayette, CO 80026Off Market
- $870,0002 bd1 ba860 sqft110 W Emma St #B, Lafayette, CO 80026Sold
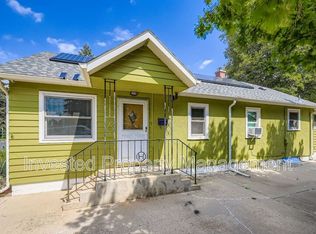
- $499,5002 bd1 ba1.1k sqft504 S Roosevelt Ave, Lafayette, CO 80026Off Market
- $--2 bd1 ba1k sqft505 1/2 S Roosevelt Ave, Lafayette, CO 80026Off Market
- $693,9004 bd3 ba2.4k sqft506 S Roosevelt Ave, Lafayette, CO 80026Off Market
- $592,6003 bd1 ba1.2k sqft501 S Roosevelt Ave, Lafayette, CO 80026Off Market
- $796,0003 bd2 ba1.1k sqft503 S Roosevelt Ave, Lafayette, CO 80026Off Market
- $800,0005 bd2 ba2.4k sqft505 S Roosevelt Ave, Lafayette, CO 80026Sold
Nearby schools
GreatSchools rating
- 7/10Lafayette Elementary SchoolGrades: PK-5Distance: 0.4 mi
- 6/10Angevine Middle SchoolGrades: 6-8Distance: 0.7 mi
- 9/10Centaurus High SchoolGrades: 9-12Distance: 1.3 mi
Schools provided by the listing agent
- Elementary: Lafayette
- Middle: Angevine
- High: Centaurus
Source: IRES as distributed by MLS GRID. This data may not be complete. We recommend contacting the local school district to confirm school assignments for this home.
Get a cash offer in 3 minutes
Find out how much your home could sell for in as little as 3 minutes with a no-obligation cash offer.
Estimated market value
$939,700
Get a cash offer in 3 minutes
Find out how much your home could sell for in as little as 3 minutes with a no-obligation cash offer.
Estimated market value
$939,700
- Colorado
- Boulder County
- Lafayette
- 80026
- 110 W Emma St Unit A
Nearby cities
Nearby zip codes
Other Lafayette Topics
