Skip main navigation
Sold for $720,000
  • $720,000

    110 W End Avenue, Shirley, NY 11967

    5beds
    3,800sqft
    Single Family Residence, Residential
    Built in 1971
    0.52 Acres Lot
    $768,600 Zestimate®
    $189/sqft
    $6,142 Estimated rent

    Home value

    $768,600

    $684,000 - $861,000

    $6,142/mo

    Zestimate® history
    Loading
    Loading...

    Owner options

    List your home for rent

    $6,142/mo

    Rent Zestimate®

    Find your next renter with Zillow Rental Manager. Plus, with online applications, you can quickly screen prospective tenants – for free.

    Learn more

    $6,142/mo

    Rent Zestimate®

    Refinance and save

    $4,947/mo

    Est. payment

    Refinancing to a lower rate could help reduce your monthly payments and save thousands over the life of the loan.

    See today's rates

    $4,947/mo

    Est. payment

    Explore your selling options

    Work with a Zillow partner agent

    Leverage their expertise and Zillow's premium Showcase listings to get your home seen by more buyers.

    Get started

    List with your own agent

    Get your home in front of millions of buyers by listing it on Zillow.

    Learn how to do it

    Sell it yourself

    Take full control of how buyers see your home on Zillow by listing For Sale by Owner (FSBO).

    List your home

    What's special

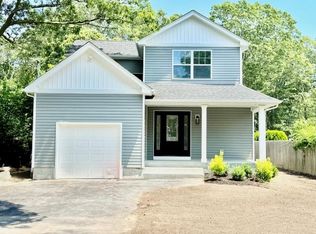
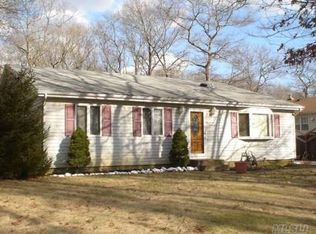
    Welcome to this beautifully appointed five-bedroom, 4 1/2 bathroom estate located at 110 W End Ave in Shirley NY 11967. This spacious residence offers a perfect blend of comfort, style, and functionality. As you enter the lower level, you are welcomed by a thoughtfully designed kitchen that is a chef's dream. It features a large central island, ample cabinetry for all your storage needs, and a spacious pantry. There's even space for a large kitchen table, making it perfect for casual dining and gatherings. Adjacent to the kitchen, the inviting living room and open concept formal dining room. Centered around a cozy fireplace equipped with an insert, designed to help offset heating costs during the winter months while creating a warm atmosphere. The luxurious master suite is a true oasis, complete with a jetted tub and a full en suite. It boasts a large walk-in closet and sliding doors that lead to a charming outdoor patio. Additionally, this level houses another well-sized bedroom, with the potential for a second by converting the den-ideal for those seeking extra living space. This level also features its own laundry area and a 1/2 and full bath. Ascending to the upper level, you'll discover a potential mother-daughter setup (with proper permits), Featuring another master bedroom with an en suite and walk-in closet, along with 2 secondary bedrooms, laundry area and another full bathroom. The summer kitchen is ready for your personal touch, equipped with space for a stove, a center island, and plenty of cabinets. The living area upstairs opens to a large rear deck, providing stunning views of the meticulously landscaped backyard. This outdoor oasis features a heated in-ground pool with a Frog mineral pack system, ensuring low chlorine levels for a safe and enjoyable swimming experience. **Additional Amenities:** This property sits on a generous 100 x 225-foot lot, complemented by a detached two-car garage with heating-perfect for a workshop or car enthusiast. The garage includes its own subpanel and a dedicated 200 amp outlet, making it suitable for heavy-duty tools like welders or air compressors. Behind the garage, you'll find an additional two-car storage area or another ideal workshop space. Notable features of the home include a three-zone heating high-efficiency system 2000, and three-zone central air conditioning. Storage galore with a walkable attic and second floor level storage room. Conveniently located between the Long Island Expressway and Sunrise Highway, this home offers easy access to transportation, as well as being just a short 5 to 10-minute drive to the Long Island Railroad train station, Smith Point Beach, and other local amenities. This stunning property is not just a house; it's a home waiting for you to create lasting memories. Don't miss out on this exceptional opportunity!, Additional information: Appearance:MInt,Interior Features:Lr/Dr

    Zillow last checked:

    Listing updated:

    Listed by:

    Jeffrey Jimenez SRS 631-953-7864,

    EXP Realty 888-276-0630

    Bought with:

    John Ciervo, 10401325012

    Aliano Real Estate

    Source: OneKey® MLS as distributed by MLS GRID,MLS#: L3584657MLS Logo

    Facts & features

    Interior

    Bedrooms & bathrooms
    • Bedrooms: 5
    • Bathrooms: 5
    • Full bathrooms: 4
    • 1/2 bathrooms: 1
    Other
    • Description: See attached Floorplan
    Heating
    • ENERGY STAR Qualified Equipment, Oil, Baseboard
    Cooling
    • Central Air, Ductwork
    Appliances
    • Included: Dishwasher, Dryer, ENERGY STAR Qualified Appliances, Microwave, Refrigerator, Washer, Indirect Water Heater
    Features
    • Smart Thermostat, Eat-in Kitchen, Entrance Foyer, Master Downstairs, Pantry, Formal Dining, First Floor Bedroom, Primary Bathroom
    • Flooring: Carpet, Hardwood
    • Windows: ENERGY STAR Qualified Windows, Insulated Windows, Triple Pane Windows, Blinds, Screens
    • Attic: Pull Stairs,Full,Unfinished
    • Number of fireplaces: 1
    Interior area
    • Total structure area: 3,800
    • Total interior livable area: 3,800 sqft

    Property

    Parking
    • Parking features: Detached, Driveway, Garage, Private, Storage
    • Has garage: Yes
    • Has uncovered spaces: Yes
    Features
    • Levels: Two
    • Patio & porch: Deck, Patio
    • Has private pool: Yes
    • Pool features: In Ground
    • Fencing: Back Yard,Fenced
    Lot
    • Size: 0.52 Acres
    • Dimensions: 100 x 225
    • Features: Sprinklers In Front, Sprinklers In Rear, Near Public Transit, Near Shops, Level
    Details
    • Additional structures: Workshop
    • Parcel number: 0200782000200001000
    • Zoning: Residential

    Construction

    Type & style
    • Home type: SingleFamily
    • Property subtype: Single Family Residence, Residential
    Materials
    • Vinyl Siding
    • Foundation: Slab
    Condition
    • Actual
    • Year built: 1971
    • Major remodel year: 2003

    Utilities & green energy

    • Electric: Generator
    • Sewer: Septic Tank
    • Water: Public
    • Utilities for property: Trash Collection Public, Cable Available

    Community & HOA

    HOA
    • Has HOA: No
    • Amenities included: Park
    Location
    • Region: Shirley

    Financial & listing details

    • Price per square foot: $189/sqft
    • Tax assessed value: $494,792
    • Annual tax amount: $9,879
    • Date on market: 10/19/2024
    • Cumulative days on market: 7 days
    • Listing agreement: Exclusive Right To Sell

    Price history

    DateEventPrice
    4/1/2025Sold$720,000$189/sqft
    Source: Public Record Report a problem
    1/15/2025Sold$720,000+3%$189/sqft
    Source: OneKey® MLS as distributed by MLS GRID #L3584657 Report a problem
    10/30/2024Pending sale$698,999$184/sqft
    Source: OneKey® MLS as distributed by MLS GRID #3584657 Report a problem
    10/23/2024Listing removed$698,999$184/sqft
    Source: OneKey® MLS as distributed by MLS GRID #3584657 Report a problem
    10/19/2024Listed for sale$698,999+796.2%$184/sqft
    Source: OneKey® MLS as distributed by MLS GRID #3584657 Report a problem
    6/12/1996Sold$78,000$21/sqft
    Source: Public Record Report a problem

    Public tax history

    YearProperty taxesTax assessment
    2025-- $2,375
    2024-- $2,375
    2023-- $2,375
    2022-- $2,375
    2021-- $2,375
    2020-- $2,375
    2019-- $2,375
    2018-- $2,375
    2017$9,597 $2,375
    2016-- $2,375
    2015-- $2,375 -5.9%
    2014-- $2,525
    2013-- $2,525 -9.8%
    2012-- $2,800
    2011-- $2,800
    2010-- $2,800
    2009-- $2,800
    2008-- $2,800 +16.7%
    2007$6,706 +28.8%$2,400
    2005$5,205 +6.3%$2,400
    2004$4,896 +6.7%$2,400
    2003$4,591 +6.3%$2,400
    2002$4,318 $2,400
    Find assessor info on the county website

    Neighborhood: 11967

    Nearby schools

    GreatSchools rating
    Schools provided by the listing agent
    • Middle: William Floyd Middle School
    • High: William Floyd High School

    Source: OneKey® MLS as distributed by MLS GRID. This data may not be complete. We recommend contacting the local school district to confirm school assignments for this home.

    Get a cash offer in 3 minutes
    Find out how much your home could sell for in as little as 3 minutes with a no-obligation cash offer.
    Estimated market value
    $768,600
    Get a cash offer in 3 minutes
    Find out how much your home could sell for in as little as 3 minutes with a no-obligation cash offer.
    Estimated market value
    $768,600