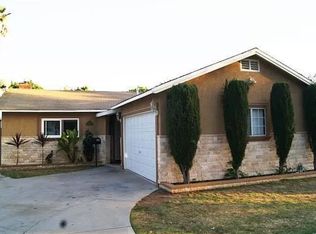
Beautifully maintained single-family residence located in the desirable Longwood neighborhood of Long Beach. Recent updates enhance the home’s overall condition and appeal. The main living area features a light-filled, open-concept floor plan that creates a warm and inviting atmosphere. The well-sized kitchen offers abundant cabinetry and stainless steel appliances—ideal for everyday living and entertaining. A designated laundry room adds convenience and functionality. The property presents excellent potential for expansion, including the opportunity to add additional living space or a garage. There is also a potential third bedroom that can be easily converted back, offering added flexibility. Enjoy a generously sized front and backyard with endless possibilities—perfect for morning coffee, outdoor gatherings, or creating your own private retreat. Longwood is a well-established and conveniently located neighborhood approximately 10 miles from Downtown Long Beach. Situated near Coolidge Park and several other nearby parks, with close access to the 710 and 91 freeways. Just a short drive to the beaches and approximately 12 minutes to Long Beach Airport, with easy access to shopping, dining, and entertainment. This home offers both comfort and investment potential—bring your vision and make it your own.
Sold for $610,000
Zillow last checked:
Listing updated:
Bought with:
Yeni Villatoro Munoz, DRE #02020474
eXp Realty of Greater Los Angeles, Inc.
Source: CRMLS,MLS#: PW26032144 Originating MLS: California Regional MLS
Originating MLS: California Regional MLSPrice history
| Date | Event | Price |
|---|---|---|
| 8/31/2026 | Sold | $610,000+6.1%$552/sqft |
Source:  CRMLS #PW26032144 Report a problem CRMLS #PW26032144 Report a problem | ||
| 8/8/2026 | Pending sale | $575,000$520/sqft |
Source: CRMLS #PW26032144 Report a problem | ||
| 7/18/2026 | Contingent | $575,000$520/sqft |
Source: CRMLS #PW26032144 Report a problem | ||
| 7/10/2026 | Price change | $575,000-1.7%$520/sqft |
Source: CRMLS #PW26032144 Report a problem | ||
| 6/8/2026 | Price change | $585,000-2.3%$529/sqft |
Source: CRMLS #PW26032144 Report a problem | ||
| 5/14/2026 | Price change | $599,000-5.7%$542/sqft |
Source: CRMLS #PW26032144 Report a problem | ||
| 4/11/2026 | Price change | $635,000-2.3%$574/sqft |
Source: CRMLS #PW26032144 Report a problem | ||
| 2/12/2026 | Listed for sale | $650,000+21.5%$588/sqft |
Source: CRMLS #PW26032144 Report a problem | ||
| 10/5/2021 | Sold | $535,000+1.9%$484/sqft |
Source: Public Record Report a problem | ||
| 9/23/2021 | Contingent | $524,900$475/sqft |
Source: CRMLS #PW21172143 Report a problem | ||
Get a cash offer in 3 minutes
Find out how much your home could sell for in as little as 3 minutes with a no-obligation cash offer.
Estimated market value
$609,700
