Skip main navigation
Pending
  • $189,900

    110 W Grove St, Wheatfield, IN 46392

    2beds
    936sqft
    : 
    Loading
    Get pre-qualified
    Single Family Residence
    Built in 1945
    8,276 Square Feet Lot
    $189,800 Zestimate®
    $203/sqft
    $-- HOA

    What's special

    Stylish lightingDetached one-car garageWhite trimArched doorwaysGenerous closetsCorner lotLarge backyard
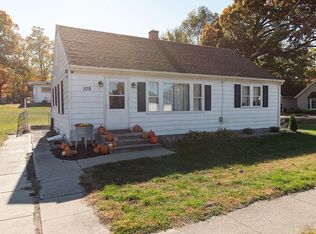
    Classic country charm SHINES in this Wheatfield home! A rare find w/ phenomenal VALUE, this property offers two bedrooms, one bathroom, & 936 sq. ft. of open-concept living space. The exterior is lovingly cared for & features freshly completed landscaping providing exceptional CURB APPEAL. The interior showcases HARDWOOD floors, arched doorways, white trim, & newer paint, giving the home its timeless feel complemented by modern updates. The EAT-IN kitchen provides ample cabinetry & counter space, w/ stainless steel appliances included! The cozy living room gives room to entertain & relax, w/ large windows letting NATURAL LIGHT right in. The bedrooms are spacious & have generous closets. The bathroom includes a subtle dark accent wall, stylish lighting, & full tub/shower. The oversized laundry/mud room gives STORAGE space plus washer/dryer. Also worth noting, the roof is just six years old, ensuring added peace of mind. Heading outside, you will discover a large backyard w/ a paver PATIO on the side of the home & a recently installed FIRE PIT area. Situated on a CORNER lot, you have extra parking spaces on the side, plus a detached one-car garage. The ideal location is conveniently close to shopping, dining, LOCAL ACTIVITIES for all ages, & easy commuting. Schedule your showing TODAY!
    20 days
    |
    556
    |
    52
    |

    Likely to sell faster than

    Zillow last checked:

    Listing updated:

    Listed by:

    Nickolas Witvoet,

    Listing Leaders Northwest 219-961-5478,

    Anil Bhalla,

    Listing Leaders Northwest

    Source: NIRA as distributed by MLS GRID,MLS#: 841083MLS Logo

      Facts & features

      Interior

      Bedrooms & bathrooms
      • Bedrooms: 2
      • Bathrooms: 1
      • Full bathrooms: 1
      Rooms
      • Room types: Bedroom 2, Primary Bedroom, Living Room, Laundry, Kitchen
      Primary bedroom
      • Level: Main
      • Area: 120
      • Dimensions: 12.0 x 10.0
      Bedroom 2
      • Level: Main
      • Area: 120
      • Dimensions: 12.0 x 10.0
      Kitchen
      • Level: Main
      • Area: 182
      • Dimensions: 13.0 x 14.0
      Laundry
      • Level: Main
      • Area: 130
      • Dimensions: 10.0 x 13.0
      Living room
      • Level: Main
      • Area: 168
      • Dimensions: 14.0 x 12.0
      Heating
      • Forced Air, Natural Gas
      Appliances
      • Included: Dryer, Washer, Stainless Steel Appliance(s), Refrigerator, Microwave, Gas Water Heater
      • Laundry: Gas Dryer Hookup, Washer Hookup, Main Level, Laundry Room
      Features
      • Ceiling Fan(s), Laminate Counters, Eat-in Kitchen
      • Windows: Wood Frames
      • Basement: Crawl Space
      • Has fireplace: No
      Interior area
      • Total structure area: 936
      • Total interior livable area: 936 sqft
      • Finished area above ground: 936

      Property

      Parking
      • Total spaces: 1.5
      • Parking features: Detached, Garage Faces Side, Concrete, Additional Parking, Off Street
      • Garage spaces: 1.5
      Features
      • Levels: One
      • Patio & porch: Patio
      • Exterior features: Fire Pit
      • Pool features: None
      • Has view: Yes
      • View description: Neighborhood
      Lot
      • Size: 8,276 Square Feet
      • Features: Back Yard, Rectangular Lot, Landscaped, Front Yard, Corner Lot
      Details
      • Has additional parcels: Yes
      • Parcel number: 371625002004069034
      • Zoning description: residential
      • Special conditions: Standard

      Construction

      Type & style
      • Home type: SingleFamily
      • Property subtype: Single Family Residence
      Condition
      • New construction: No
      • Year built: 1945

      Utilities & green energy

      • Electric: 100 Amp Service
      • Sewer: Public Sewer
      • Water: Well
      • Utilities for property: Electricity Connected, Sewer Connected, Natural Gas Connected

      Community & HOA

      Community
      • Security: Carbon Monoxide Detector(s), Smoke Detector(s)
      • Subdivision: Bentleys Sub
      HOA
      • Has HOA: No
      Location
      • Region: Wheatfield

      Financial & listing details

      • Price per square foot: $203/sqft
      • Tax assessed value: $100,800
      • Annual tax amount: $559
      • Date on market: 6/22/2026
      • Listing agreement: Exclusive Right To Sell
      • Listing terms: Cash,VA Loan,USDA Loan,FHA,Conventional

        Estimated market value

        $189,800

        $180,000 - $199,000

        $1,206/mo

        Price history

        DateEventPrice
        6/26/2026Pending sale$189,900$203/sqft
        Source: NIRA as distributed by MLS GRID #841083 Report a problem
        6/22/2026Listed for sale$189,900+20.2%$203/sqft
        Source: NIRA as distributed by MLS GRID #841083 Report a problem
        5/12/2022Sold$158,000+5.3%$169/sqft
        Source: NIRA as distributed by MLS GRID #509618 Report a problem
        3/31/2022Listed for sale$150,000+96.1%$160/sqft
        Source: NIRA as distributed by MLS GRID #509618 Report a problem
        6/19/2009Sold$76,500$82/sqft
        Source: NIRA as distributed by MLS GRID #238756 Report a problem

        Public tax history

        YearProperty taxesTax assessment
        2025$360 +33.4%$100,800 +6.3%
        2024$270 +87.5%$94,800 +11.3%
        2023$144 +3.5%$85,200 +55.5%
        2022$139 +1%$54,800 +7.2%
        2021$138 +1.1%$51,100 +4.9%
        2020$136 +6.8%$48,700 +0.6%
        2019$127 +15.1%$48,400 +7.1%
        2017$111 +46.3%$45,200 +3.2%
        2016$76 +6.1%$43,800 +26.6%
        2014$71 +6.3%$34,600 +0.3%
        2013$67 +8.3%$34,500 +1.5%
        2012$62 +8.5%$34,000 +12.2%
        2011$57 +9.4%$30,300
        2010$52 -7.4%$30,300 -8.2%
        2009$56 $33,000
        Find assessor info on the county website

        Monthly payment

        Est. payment

        Payment breakdown

        Explore the cost of this home by adjusting the details. Changes won't be saved.
        All calculations are estimates and provided by Zillow, Inc. for informational purposes only. Actual amounts may vary.
        HOA fees may include property taxes on listings classified as Co-Ops. Contact the listing agent and/or owner for fee details.
        Mortgage interest rates are dependent on a number of factors, including credit score, down payment, and repayment length. Interest rate data provided by Zillow Group Marketplace, Inc. as of 1/1/1970 from various mortgage lenders with which we have lead or other similar arrangements; the Estimated Payment is an average of those rates.
        See how much you could borrow to make a competitive offer.

        Climate risks

        Neighborhood: 46392

        Getting around

        23 / 100
        Car-Dependent
        34 / 100
        Somewhat Bikeable

        Nearby schools

        GreatSchools rating
        Schools provided by the listing agent
        • Elementary: Kankakee Valley Elementary School
        • Middle: Kankakee Valley Middle School
        • High: Kankakee Valley High School

        Source: NIRA as distributed by MLS GRID. This data may not be complete. We recommend contacting the local school district to confirm school assignments for this home.

        A local agent can set up tours, give advice and negotiate with sellers.

        A local lender can help you make sure your offer is ready when you are.

        Browse local experts

        Similar homes