This well-appointed home offers approximately 1,595 square feet of living space with three bedrooms and two bathrooms. The open concept creates a seamless flow, complemented by modern finishes and appliances. The kitchen boasts ample countertop space in bright white while the hardwood look of tile flooring and ample lighting contribute to the home's warm and inviting atmosphere. The primary bedroom provides a restful retreat, with a comfortable layout and a sliding glass door offering access to a private patio. The well-appointed primary bathroom features ample vanity space, with a large soaking tub.This home's spacious exterior with low maintenance landscaping in the front yard offers one a relaxing space with lots of opportunity. The rear yard has a nice shed for extra storage or could be a home office. The rear yard needs TLC but offers so many options for you!
Sold for $345,000
$345,000
110 W Hazelwood Dr, Lemoore, CA 93245
3beds
2baths
1,595sqft
Residential, Single Family Residence
Built in 1962
8,751 Square Feet Lot
$346,700 Zestimate®
$216/sqft
$1,838 Estimated rent
Home value
$346,700
$309,000 - $392,000
$1,838/mo
Zestimate® history
Owner options
List your home for rent
$1,838/mo
Rent Zestimate®
Find your next renter with Zillow Rental Manager. Plus, with online applications, you can quickly screen prospective tenants – for free.
$1,838/mo
Rent Zestimate®
Refinance and save
$2,290/mo
Est. payment
Refinancing to a lower rate could help reduce your monthly payments and save thousands over the life of the loan.
$2,290/mo
Est. payment
Explore your selling options
Work with a Zillow partner agent
Leverage their expertise and Zillow's premium Showcase listings to get your home seen by more buyers.
Get startedList with your own agent
Get your home in front of millions of buyers by listing it on Zillow.
Learn how to do itSell it yourself
Take full control of how buyers see your home on Zillow by listing For Sale by Owner (FSBO).
List your homeWhat's special
Private patioWell-appointed primary bathroomAmple vanity spaceModern finishes and appliancesWarm and inviting atmosphereAmple lightingTwo bathrooms
Zillow last checked:
Listing updated:
Listed by:
Diane Baty DRE #01426317 408-839-7541,
Coldwell Banker Residential Br
Bought with:
Noemi Peralta, DRE #01838641
Legacy Real Estate Inc.
Source: Fresno MLS,MLS#: 647139Originating MLS: Fresno MLS
Facts & features
Interior
Bedrooms & bathrooms
- Bedrooms: 3
- Bathrooms: 2
Primary bedroom
- Area: 0
- Dimensions: 0 x 0
Bedroom 1
- Area: 0
- Dimensions: 0 x 0
Bedroom 2
- Area: 0
- Dimensions: 0 x 0
Bedroom 3
- Area: 0
- Dimensions: 0 x 0
Bedroom 4
- Area: 0
- Dimensions: 0 x 0
Bathroom
- Features: Tub/Shower, Oval Tub
Dining room
- Features: Family Room/Area
- Area: 0
- Dimensions: 0 x 0
Family room
- Area: 0
- Dimensions: 0 x 0
Kitchen
- Features: Eat-in Kitchen, Breakfast Bar
- Area: 0
- Dimensions: 0 x 0
Living room
- Area: 0
- Dimensions: 0 x 0
Basement
- Area: 0
Heating
- Has Heating (Unspecified Type)
Cooling
- Central Air
Appliances
- Included: Gas Appliances, Disposal, Dishwasher, Microwave, Refrigerator
- Laundry: Inside
Features
- Isolated Bedroom, Isolated Bathroom
- Flooring: Carpet, Tile
- Windows: Double Pane Windows
- Number of fireplaces: 1
- Fireplace features: Masonry
Interior area
- Total structure area: 1,595
- Total interior livable area: 1,595 sqft
Property
Parking
- Total spaces: 2
- Parking features: Garage - Attached
- Attached garage spaces: 2
Features
- Levels: One
- Stories: 1
- Patio & porch: Uncovered, Enclosed, Concrete
Lot
- Size: 8,751 Square Feet
- Features: Urban
Details
- Additional structures: Shed(s)
- Parcel number: 021400022000
Construction
Type & style
- Home type: SingleFamily
- Architectural style: Ranch
- Property subtype: Residential, Single Family Residence
Materials
- Stucco
- Foundation: Concrete
- Roof: Composition
Condition
- Year built: 1962
Utilities & green energy
- Electric: On
- Sewer: Public Sewer
- Water: Public
- Utilities for property: Public Utilities
Community & HOA
Location
- Region: Lemoore
Financial & listing details
- Price per square foot: $216/sqft
- Tax assessed value: $301,410
- Date on market: 4/16/2026
- Cumulative days on market: 3 days
- Listing agreement: Exclusive Right To Sell
- Listing terms: Government,Conventional,Cash
Price history
| Date | Event | Price |
|---|---|---|
| 5/20/2026 | Sold | $345,000+3%$216/sqft |
Source: Fresno MLS #647139 Report a problem | ||
| 4/20/2026 | Pending sale | $335,000$210/sqft |
Source: Fresno MLS #647139 Report a problem | ||
| 4/16/2026 | Listed for sale | $335,000+22.7%$210/sqft |
Source: Fresno MLS #647139 Report a problem | ||
| 5/14/2021 | Sold | $273,000+127.5%$171/sqft |
Source: Public Record Report a problem | ||
| 4/29/2016 | Sold | $120,000$75/sqft |
Source: Public Record Report a problem | ||
Public tax history
| Year | Property taxes | Tax assessment |
|---|---|---|
| 2026 | -- | $301,410 +2% |
| 2025 | $3,147 +5% | $295,501 +2% |
| 2024 | $2,998 -1.6% | $289,708 +2% |
| 2023 | $3,045 -3.2% | $284,029 +2% |
| 2022 | $3,146 +51.5% | $278,460 +50.7% |
| 2021 | $2,076 +0.5% | $184,825 +1% |
| 2020 | $2,065 +0.8% | $182,930 +2% |
| 2019 | $2,049 +6.4% | $179,344 +2% |
| 2018 | $1,925 -0.2% | $175,828 +2% |
| 2017 | $1,930 +14.6% | $172,380 +5.2% |
| 2016 | $1,684 +4.1% | $163,800 +5% |
| 2015 | $1,618 +22.2% | $156,000 +19.9% |
| 2014 | $1,324 | $130,088 +0.5% |
| 2013 | -- | $129,500 |
| 2012 | $1,321 -13.9% | $129,500 -13.7% |
| 2011 | $1,534 +2.5% | $150,000 |
| 2010 | $1,496 -16.5% | $150,000 -14.3% |
| 2009 | $1,792 +5.8% | $175,111 +2% |
| 2008 | $1,694 | $171,677 +2% |
| 2007 | -- | $168,311 +107.7% |
| 2006 | -- | $81,019 +2% |
| 2005 | -- | $79,432 +2% |
| 2004 | -- | $77,874 +1.9% |
| 2003 | -- | $76,447 +2% |
| 2002 | -- | $74,948 +2% |
| 2001 | -- | $73,479 |
Find assessor info on the county website
Neighborhood: 93245
Nearby homes
- $344,4003 bd2 ba1.7k sqft114 W Hazelwood Dr, Lemoore, CA 93245Off Market
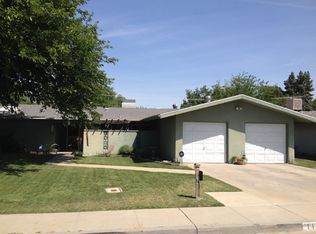
- $--2 bd2 ba1k sqft21 E Hazelwood Ln #21K, Lemoore, CA 93245Off Market

- $248,9002 bd2 ba1.1k sqft21 E Hazelwood Ln, Lemoore, CA 93245Off Market

- $--2 bd2 ba1.1k sqft21 E Hazelwood Ln #21D, Lemoore, CA 93245Off Market
- $358,8004 bd2 ba1.7k sqft120 W Hazelwood Dr, Lemoore, CA 93245Off Market
- $361,5004 bd2 ba1.5k sqft96 W Burlwood Ln, Lemoore, CA 93245Off Market
- $270,0003 bd2 ba1.8k sqft119 W Hazelwood Pl, Lemoore, CA 93245Sold
- $339,3003 bd2 ba1.6k sqft107 W Hazelwood Dr, Lemoore, CA 93245Off Market
Nearby schools
GreatSchools rating
- 8/10Meadow Lane Elementary SchoolGrades: K-6Distance: 0.3 mi
- 8/10Liberty Middle SchoolGrades: 7-8Distance: 0.7 mi
- 7/10Lemoore High SchoolGrades: 9-12Distance: 1.3 mi
Schools provided by the listing agent
- Elementary: Meadow Lane
- Middle: Liberty
- High: Lemoore Union
Source: Fresno MLS. This data may not be complete. We recommend contacting the local school district to confirm school assignments for this home.
Get a cash offer in 3 minutes
Find out how much your home could sell for in as little as 3 minutes with a no-obligation cash offer.
Estimated market value
$346,700
Get a cash offer in 3 minutes
Find out how much your home could sell for in as little as 3 minutes with a no-obligation cash offer.
Estimated market value
$346,700
- California
- Kings County
- Lemoore
- 93245
- 110 W Hazelwood Dr
