Skip main navigation
Sold
  • $689,000

    110 W Heising Dr, Sisters, OR 97759

    2beds
    1,372sqft
    Residential, Single Family Residence
    Built in 2020
    8,712 Square Feet Lot
    $706,700 Zestimate®
    $502/sqft
    $2,731 Estimated rent

    Home value

    $706,700

    $657,000 - $763,000

    $2,731/mo

    Zestimate® history
    Loading
    Loading...

    Owner options

    List your home for rent

    $2,731/mo

    Rent Zestimate®

    Find your next renter with Zillow Rental Manager. Plus, with online applications, you can quickly screen prospective tenants – for free.

    Learn more

    $2,731/mo

    Rent Zestimate®

    Refinance and save

    $4,112/mo

    Est. payment

    Refinancing to a lower rate could help reduce your monthly payments and save thousands over the life of the loan.

    See today's rates

    $4,112/mo

    Est. payment

    Explore your selling options

    Work with a Zillow partner agent

    Leverage their expertise and Zillow's premium Showcase listings to get your home seen by more buyers.

    Get started

    List with your own agent

    Get your home in front of millions of buyers by listing it on Zillow.

    Learn how to do it

    Sell it yourself

    Take full control of how buyers see your home on Zillow by listing For Sale by Owner (FSBO).

    List your home

    What's special

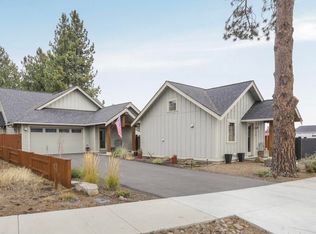
    Two Craftsman homes for the price of one. Located in the ClearPine Subdivision. The main house is 1372 sqft and the ADU is 528 totaling 1900 sqft. Located down a long driveway in the rear of the property where you will find the main residence with a two-car garage equipped with 30-amp power for an RV. Both homes have an open concept and are equally spectacular. As you enter the main house you will be greeted with an expansive hallway. The main house has two ensuites located at opposite ends of the home, with a living area in the center. This floor plan offers optimal privacy. The ADU in the front of the property is a one bedroom one bath with a stackable W/D. The kitchen is full size with an island, making a fully self-contained residence. The property is completely fenced with a private yard for each home. This well cared for property with many upgrades has been owner occupied with a solid rental history. Currently the ADU is rented month to month. This house falls under the Deschutes County HUD guidelines. Qualified buyers can occupy either home, rent the other or buy as a 1031 exchange or investment property. Buyers do their own due diligence. Deschutes County HUD to be dismissed in 2040. ClearPine Subdivision includes Firewise Certification, a park, snow removal and trail systems. Close to local dining, shopping, Black Butte Ranch, Indian Ford Campground, Hoodoo Ski Resort less than 20 miles away and an hour to Mt. Bachelor Ski Resort.

    Zillow last checked:

    Listing updated:

    Listed by:

    Nick Shivers 503-389-0821,

    Keller Williams PDX Central,

    Logan Albrecht 559-789-1345,

    Keller Williams PDX Central

    Bought with:

    OR and WA Non Rmls, NA

    Non Rmls Broker

    Source: RMLS (OR),MLS#: 534909120MLS Logo

    Facts & features

    Interior

    Bedrooms & bathrooms
    • Bedrooms: 2
    • Bathrooms: 2
    • Full bathrooms: 2
    • Main level bathrooms: 2
    Rooms
    • Room types: Laundry, Bedroom 2, Dining Room, Family Room, Kitchen, Living Room, Primary Bedroom
    Primary bedroom
    • Features: Bathroom, Double Sinks, Walkin Shower, Wallto Wall Carpet
    • Level: Main
    Bedroom 2
    • Features: Bathroom, Closet, Wallto Wall Carpet
    • Level: Main
    Dining room
    • Features: Sliding Doors, Vinyl Floor
    • Level: Main
    Kitchen
    • Features: Builtin Range, Dishwasher, Disposal, Eat Bar, Island, Microwave, Pantry, Quartz
    • Level: Main
    Living room
    • Features: Fireplace, Vinyl Floor
    • Level: Main
    Heating
    • Heat Pump, Mini Split, Fireplace(s)
    Cooling
    • Heat Pump
    Appliances
    • Included: Built-In Range, Dishwasher, Disposal, Microwave, Stainless Steel Appliance(s)
    • Laundry: Laundry Room
    Features
    • Built-in Features, Bathroom, Closet, Eat Bar, Kitchen Island, Pantry, Quartz, Double Vanity, Walkin Shower, Kitchen, Plumbed
    • Flooring: Vinyl, Wall to Wall Carpet
    • Doors: Sliding Doors
    • Number of fireplaces: 1
    • Fireplace features: Propane
    Interior area
    • Total structure area: 1,372
    • Total interior livable area: 1,372 sqft

    Property

    Parking
    • Total spaces: 2
    • Parking features: Driveway, RV Access/Parking, Attached
    • Attached garage spaces: 2
    • Has uncovered spaces: Yes
    Features
    • Levels: One
    • Stories: 1
    • Patio & porch: Covered Patio
    • Exterior features: Yard
    • Fencing: Fenced
    Lot
    • Size: 8,712 Square Feet
    • Features: Level, Sprinkler, SqFt 7000 to 9999
    Details
    • Additional structures: Other Structures Bedrooms Total (1), Other Structures Bathrooms Total (1), SeparateLivingQuartersApartmentAuxLivingUnit
    • Parcel number: 277433
    • Zoning: RS

    Construction

    Type & style
    • Home type: SingleFamily
    • Architectural style: Craftsman
    • Property subtype: Residential, Single Family Residence
    Materials
    • Other
    • Foundation: Stem Wall
    • Roof: Composition
    Condition
    • Resale
    • New construction: No
    • Year built: 2020

    Utilities & green energy

    • Gas: Propane
    • Sewer: Public Sewer
    • Water: Public

    Community & HOA

    HOA
    • Has HOA: Yes
    • HOA fee: $93 monthly
    Location
    • Region: Sisters

    Financial & listing details

    • Price per square foot: $502/sqft
    • Annual tax amount: $6,364
    • Date on market: 11/6/2025
    • Cumulative days on market: 60 days
    • Listing terms: Cash,Conventional,FHA,VA Loan
    • Road surface type: Paved

    Price history

    DateEventPrice
    1/29/2026Sold$689,000-1.4%$502/sqft
    Source: RMLS (OR) #534909120 Report a problem
    1/6/2026Pending sale$699,000$509/sqft
    Source: RMLS (OR) #534909120 Report a problem
    12/15/2025Price change$699,000-2.8%$509/sqft
    Source: Oregon Datashare #220211694 Report a problem
    12/1/2025Price change$719,000-7.2%$524/sqft
    Source: RMLS (OR) #534909120 Report a problem
    11/6/2025Listed for sale$775,000+41%$565/sqft
    Source: RMLS (OR) #534909120 Report a problem
    3/23/2021Sold$549,500$401/sqft
    Source: Oregon Datashare #220109889 Report a problem

    Public tax history

    Tax history is unavailable.

    Neighborhood: 97759

    Nearby schools

    GreatSchools rating
    Schools provided by the listing agent
    • Elementary: Sisters
    • Middle: Sisters
    • High: Sisters

    Source: RMLS (OR). This data may not be complete. We recommend contacting the local school district to confirm school assignments for this home.

    Get a cash offer in 3 minutes
    Find out how much your home could sell for in as little as 3 minutes with a no-obligation cash offer.
    Estimated market value
    $706,700
    Get a cash offer in 3 minutes
    Find out how much your home could sell for in as little as 3 minutes with a no-obligation cash offer.
    Estimated market value
    $706,700