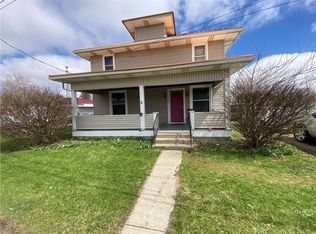
Charming home on a quaint small town side street. One of the oldest homes in town. You feel at home from the moment you walk through the front door into the welcoming living room with the stone fireplace. The adjacent study makes the space feel even more spacious. This room use to be a bedroom and could be converted back into the third bedroom. The kitchen is large with a back door that walks out onto the deck. The dining room is in center heart of the home. The master bedroom and bath are on the first floor. This home has an amazing 30 by 40 great room where you can host all your family events. The great room also exits to the large fenced in yard with 1 shed and the original garage which also enters off the ally behind the home. With some sweat equity this garage could be brought back into full use again. This home is handicap accessible with ramps into the house from the covered car port. Roof 4 years old, new gutters 5 years ago, new furnace and A/C 2019, new deck and new flooring in great room 2025, Don't miss your opportunity to own this cute slice of small Being sold "as-is"
For sale
Price cut: $6K (7/5)
$155,000
110 W Jamestown St, South Charleston, OH 45368
2beds
2,209sqft
Single Family Residence
Built in 1900
8,716 Square Feet Lot
$-- Zestimate®
$70/sqft
$-- HOA
What's special
Adjacent studyNew deckLarge fenced in yardStone fireplace
- 117 days |
- 436 |
- 26 |
Zillow last checked:
Listing updated:
Listed by:
Kellee Markwell (937)342-9995,
Lagonda Creek Real Estate LLC
Source: DABR MLS,MLS#: 954978 Originating MLS: Dayton Area Board of REALTORS
Originating MLS: Dayton Area Board of REALTORSFacts & features
Interior
Bedrooms & bathrooms
- Bedrooms: 2
- Bathrooms: 1
- Full bathrooms: 1
- Main level bathrooms: 1
Bedroom
- Level: Main
- Dimensions: 12 x 12
Bedroom
- Level: Second
- Dimensions: 18 x 12
Dining room
- Level: Main
- Dimensions: 13 x 15
Great room
- Level: Main
- Dimensions: 30 x 40
Kitchen
- Level: Main
- Dimensions: 24 x 10
Living room
- Level: Main
- Dimensions: 15 x 8
Heating
- Natural Gas
Cooling
- Central Air
Features
- Basement: Unfinished
Interior area
- Total structure area: 2,209
- Total interior livable area: 2,209 sqft
Property
Parking
- Parking features: Carport, Detached, Garage
- Has garage: Yes
- Has carport: Yes
Features
- Levels: One and One Half
Lot
- Size: 8,716 Square Feet
- Dimensions: 83 x 105
Details
- Parcel number: 1701300011303017
- Zoning: Residential
- Zoning description: Residential
Construction
Type & style
- Home type: SingleFamily
- Property subtype: Single Family Residence
Materials
- Aluminum Siding, Vinyl Siding
Condition
- Year built: 1900
Community & HOA
Community
- Subdivision: Evans
HOA
- Has HOA: No
Location
- Region: South Charleston
Financial & listing details
- Price per square foot: $70/sqft
- Tax assessed value: $178,130
- Annual tax amount: $2,393
- Date on market: 3/24/2026
- Listing terms: Conventional
Estimated market value
Not available
Estimated sales range
Not available
$1,175/mo
Price history
| Date | Event | Price |
|---|---|---|
| 7/5/2026 | Price change | $149,000-3.9%$67/sqft |
Source:  WRIST #1044510 Report a problem WRIST #1044510 Report a problem | ||
| 6/25/2026 | Price change | $155,000-8.6%$70/sqft |
Source: WRIST #1044510 Report a problem | ||
| 5/28/2026 | Price change | $169,500-5.3%$77/sqft |
Source: WRIST #1044510 Report a problem | ||
| 4/22/2026 | Price change | $179,000-2.7%$81/sqft |
Source: WRIST #1044510 Report a problem | ||
| 4/7/2026 | Price change | $184,000-2.6%$83/sqft |
Source: WRIST #1044510 Report a problem | ||
| 3/25/2026 | Listed for sale | $189,000+152%$86/sqft |
Source: WRIST #1044510 Report a problem | ||
| 10/25/2019 | Sold | $75,000-21%$34/sqft |
Source: WRIST #426344 Report a problem | ||
| 9/16/2019 | Pending sale | $94,900$43/sqft |
Source: Lagonda Creek Real Estate, LLC #426344 Report a problem | ||
| 8/8/2019 | Listed for sale | $94,900$43/sqft |
Source: Lagonda Creek Real Estate, LLC #426344 Report a problem | ||
| 5/28/2019 | Pending sale | $94,900$43/sqft |
Source: Lagonda Creek Real Estate, LLC #426344 Report a problem | ||
| 5/11/2019 | Listed for sale | $94,900$43/sqft |
Source: Lagonda Creek Real Estate, LLC #426344 Report a problem | ||
| 5/8/2019 | Pending sale | $94,900$43/sqft |
Source: Lagonda Creek Real Estate, LLC #426344 Report a problem | ||
| 5/6/2019 | Price change | $94,900-9.5%$43/sqft |
Source: Lagonda Creek Real Estate, LLC #426344 Report a problem | ||
| 4/27/2019 | Price change | $104,900-8.7%$47/sqft |
Source: Lagonda Creek Real Estate, LLC #426344 Report a problem | ||
| 4/6/2019 | Listed for sale | $114,900$52/sqft |
Source: Lagonda Creek Real Estate, LLC #426344 Report a problem | ||
Public tax history
| Year | Property taxes | Tax assessment |
|---|---|---|
| 2025 | $2,393 +11.9% | $62,350 +26% |
| 2024 | $2,138 +3.2% | $49,500 |
| 2023 | $2,071 +4.6% | $49,500 |
| 2022 | $1,979 +17.1% | $49,500 +30.6% |
| 2021 | $1,690 -0.3% | $37,900 |
| 2020 | $1,695 +15.3% | $37,900 |
| 2019 | $1,470 +756.7% | $37,900 -13.8% |
| 2018 | $172 | $43,980 0% |
| 2017 | $172 -49.4% | $43,982 |
| 2016 | $339 -72.1% | $43,982 +4.5% |
| 2015 | $1,214 | $42,099 |
| 2014 | $1,214 +66.8% | $42,099 |
| 2013 | $727 -31% | $42,099 -3.7% |
| 2012 | $1,055 +29.2% | $43,715 |
| 2011 | $816 -2.5% | $43,715 |
| 2010 | $837 -11.5% | $43,715 -7% |
| 2009 | $946 -40.9% | $47,009 |
| 2008 | $1,601 +114.6% | $47,009 |
| 2007 | $746 -24.9% | $47,009 +19.9% |
| 2006 | $994 +8.7% | $39,197 |
| 2005 | $915 -64.2% | $39,197 0% |
| 2004 | $2,554 +13.7% | $39,200 +15% |
| 2003 | $2,246 +0.3% | $34,080 |
| 2002 | $2,240 +23.1% | $34,080 +11.9% |
| 2000 | $1,820 | $30,460 |
Find assessor info on the county website
Monthly payment
Est. payment
Payment breakdown
Explore the cost of this home by adjusting the details. Changes won't be saved.Climate risks
Neighborhood: 45368
Nearby schools
GreatSchools rating
- 6/10Miami View Elementary SchoolGrades: PK-6Distance: 0.3 mi
- 6/10Southeastern Jr. High SchoolGrades: 7-8Distance: 0.2 mi
- 6/10Southeastern Sr. High SchoolGrades: 9-12Distance: 0.2 mi
Schools provided by the listing agent
- District: Southeastern
Source: DABR MLS. This data may not be complete. We recommend contacting the local school district to confirm school assignments for this home.
- $196,8003 bd1 ba1.7k sqft106 W Jamestown St, South Charleston, OH 45368Off Market
- $276,0003 bd2 ba2.9k sqft114 W Jamestown St, South Charleston, OH 45368Off Market
- $152,5002 bd1 ba1.2k sqft102 W Jamestown St, South Charleston, OH 45368Off Market
- $380-- bd-- ba-- sqftJamestown Rd, South charleston, OH 45368Off Market
- $39,9402 bd1 ba644 sqft19 Williams St, South Charleston, OH 45368Off Market
- $234,6003 bd2 ba2k sqft118 W Jamestown St, South Charleston, OH 45368Off Market
- $106,6002 bd1 ba644 sqft19 N William St, South Charleston, OH 45368Off Market
- $171,7004 bd1 ba1.5k sqft19 Jamestown Rd, South Charleston, OH 45368Off Market
A local agent can set up tours, give advice and negotiate with sellers.
Similar homes
- $174,9003 bd2 ba1.1k sqft512 Section Line Dr, South Charleston, OH 45368For Sale

 MLS ID #1045871, Taylia Russell, Howard Hanna Real Estate Services. WRIST
 - $190,0004 bd3 ba2.1k sqft212 N Urbana St, South Vienna, OH 45369For Sale
 MLS ID #957074, Amber Harvel, Red 1 Realty. DABR MLS
 - $180,0003 bd2 ba2.2k sqft18 N Champaign St, Catawba, OH 43010For Sale
 MLS ID #961865, Priscilla L McNamee, Roost Real Estate Co. DABR MLS
 - $--3 bd1 ba1.4k sqft3329 E High St, Springfield, OH 45505Auction
 Auction.com 1
 - $187,0004 bd1 ba2.1k sqft1909 W Washington St, Springfield, OH 45506For SaleMLS ID #1046979, Joseph A. Hartley, Right Realty. WRIST
- $--2 bd1 ba1.5k sqft100 W North St, Sedalia, OH 43151AuctionXome
- $149,9003 bd1 ba1.2k sqft1355 Emery Ave, Springfield, OH 45504For SaleMLS ID #1046642, Curtis Mumma, Mumma Realty and Auctioneers. WRIST
- $159,9003 bd1 ba1.1k sqft1302 N Yellow Springs St, Springfield, OH 45504For SaleMLS ID #962380, Ryan King, Real Estate II Inc.. DABR MLS
- $114,9003 bd2 ba2k sqft24 Bill Edwards Dr, Springfield, OH 45504For SaleMLS ID #964453, Arthur Solomon, Coldwell Banker Heritage. DABR MLS
- $149,9004 bd2 ba1.8k sqft412 E Madison Ave, Springfield, OH 45503For SaleMLS ID #947553, Revonne Arrington, Howard Hanna Real Estate Serv. DABR MLS
- $159,9503 bd2 ba1.4k sqft2149 Larch St, Springfield, OH 45503For SaleMLS ID #1046908, Nicholas Huscroft, Chosen Real Estate Group. WRIST
- $179,9002 bd1 ba1.1k sqft23 State St, Jeffersonville, OH 43128For SaleMLS ID #200694, Joshua Tyler, ERA Martin & Associates (C). Scioto Valley AOR
- $149,9003 bd2 ba1.1k sqft1120 Innisfallen Ave, Springfield, OH 45506For SaleMLS ID #963444, Arthur Solomon, Coldwell Banker Heritage. DABR MLS
- $154,5004 bd2 ba1.6k sqft79 Toland St, London, OH 43140For Sale
 MLS ID #226021104, Rodney C Bennett, Walls & Bennett Realty. Columbus and Central Ohio Regional MLS
 - $--3 bd1 ba1.3k sqft205 N Bechtle Ave, Springfield, OH 45504AuctionAuction.com 2
- $165,0003 bd2 ba1.3k sqft141 N Xenia Dr, Enon, OH 45323For SaleMLS ID #950454, Sonja M Jenkins, Howard Hanna Real Estate Serv. DABR MLS
- $145,0003 bd2 ba2k sqft129 Hampton Pl, Springfield, OH 45504For SaleMLS ID #960276, Charlene Roberge, Lagonda Creek Real Estate LLC. DABR MLS
- $180,3003 bd3 ba1.8k sqft705 E Cassilly St, Springfield, OH 45503For SaleMLS ID #960148, E. Lee Henderson, Henderson Land Investment Co. DABR MLS
- $205,0003 bd2 ba1.3k sqft1810 N Limestone St, Springfield, OH 45503For SaleMLS ID #1047103, Chelsi Gray, Coldwell Banker Heritage. WRIST
- $127,0002 bd2 ba1.4k sqft1815 Edwards Ave, Springfield, OH 45503For SaleMLS ID #959152, Charlene Roberge, Lagonda Creek Real Estate LLC. DABR MLS
