Skip main navigation
Closed
  • Price Unknown

    110 W Locust Street, Aurora, MO 65605

    3beds
    1,246sqft
    Single Family Residence
    Built in 1936
    7,405.2 Square Feet Lot
    $173,700 Zestimate®
    $--/sqft
    $1,254 Estimated rent

    Home value

    $173,700

    Estimated sales range

    Not available

    $1,254/mo

    Zestimate® history
    Loading
    Loading...

    Owner options

    List your home for rent

    $1,254/mo

    Rent Zestimate®

    Find your next renter with Zillow Rental Manager. Plus, with online applications, you can quickly screen prospective tenants – for free.

    Learn more

    $1,254/mo

    Rent Zestimate®

    Refinance and save

    Refinancing to a lower rate could help reduce your monthly payments and save thousands over the life of the loan.

    See today's rates

    Explore your selling options

    Work with a Zillow partner agent

    Leverage their expertise and Zillow's premium Showcase listings to get your home seen by more buyers.

    Get started

    List with your own agent

    Get your home in front of millions of buyers by listing it on Zillow.

    Learn how to do it

    Sell it yourself

    Take full control of how buyers see your home on Zillow by listing For Sale by Owner (FSBO).

    List your home

    What's special

    Warm fireplaceEnclosed patioInviting sunroomSpacious bedroomsRenovated kitchenDetached one-car garageStainless steel appliances
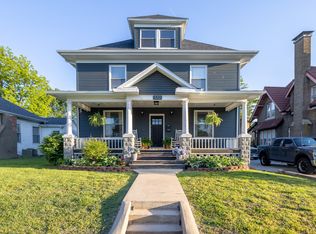
    Charming and fully remodeled, this brick home is bursting with character and modern updates! Step inside through the inviting sunroom and into the cozy living room, complete with a warm fireplace and brand-new luxury vinyl flooring that flows seamlessly throughout. A formal dining room leads to the renovated kitchen, featuring brand-new stainless steel appliances and ample cabinet space. The main level offers two spacious bedrooms that share an updated full bathroom. Upstairs, a versatile space with closets can serve as a third bedroom, office, or additional living area. The unfinished basement provides extra storage, a utility area, and a convenient half bath. Outside, enjoy the enclosed patio overlooking the backyard and a detached one-car garage. With a brand-new roof, soffits, fascia, doors, HVAC, water heater, fresh paint, and modern light fixtures, this home is truly move-in ready!

    Zillow last checked:

    Listing updated:

    Listed by:

    Holt Homes Group 417-479-0257,

    Keller Williams

    Bought with:

    Tammy L Caudill-Holt, 2000145290

    Keller Williams

    Source: SOMOMLS as distributed by MLS GRID,MLS#: 60290002MLS Logo

    Facts & features

    Interior

    Bedrooms & bathrooms
    • Bedrooms: 3
    • Bathrooms: 2
    • Full bathrooms: 1
    • 1/2 bathrooms: 1
    Heating
    • Central, Electric
    Cooling
    • Central Air
    Appliances
    • Included: Dishwasher, Free-Standing Electric Oven, Microwave
    • Laundry: In Basement, W/D Hookup
    Features
    • Laminate Counters
    • Flooring: Carpet, Luxury Vinyl, Tile
    • Basement: Bath/Stubbed,Utility,Unfinished,Partial
    • Has fireplace: Yes
    • Fireplace features: Living Room, Wood Burning
    Interior area
    • Total structure area: 1,929
    • Total interior livable area: 1,246 sqft
    • Finished area above ground: 1,246
    • Finished area below ground: 0

    Property

    Parking
    • Total spaces: 1
    • Parking features: Garage
    • Garage spaces: 1
    Features
    • Levels: One and One Half
    • Stories: 1
    • Patio & porch: Enclosed, Patio
    Lot
    • Size: 7,405 sqft
    Details
    • Parcel number: 191012004015002000

    Construction

    Type & style
    • Home type: SingleFamily
    • Property subtype: Single Family Residence
    Condition
    • Year built: 1936

    Utilities & green energy

    • Sewer: Public Sewer
    • Water: Public

    Community & neighborhood

    Location
    • Region: Aurora
    • Subdivision: Elliott

    Other

    Other facts
    • Listing terms: Cash,VA Loan,USDA/RD,FHA,Conventional

    Price history

    DateEventPrice
    7/29/2025Sold--
    Source: SOMOMLS as distributed by MLS GRID #60290002 Report a problem
    6/5/2025Pending sale$169,000$136/sqft
    Source: SOMOMLS as distributed by MLS GRID #60290002 Report a problem
    5/19/2025Listed for sale$169,000$136/sqft
    Source: SOMOMLS as distributed by MLS GRID #60290002 Report a problem
    5/12/2025Pending sale$169,000$136/sqft
    Source: SOMOMLS as distributed by MLS GRID #60290002 Report a problem
    4/18/2025Listed for sale$169,000$136/sqft
    Source: SOMOMLS as distributed by MLS GRID #60290002 Report a problem
    4/3/2025Pending sale$169,000$136/sqft
    Source: SOMOMLS as distributed by MLS GRID #60290002 Report a problem
    3/24/2025Listed for sale$169,000$136/sqft
    Source: SOMOMLS as distributed by MLS GRID #60290002 Report a problem

    Public tax history

    YearProperty taxesTax assessment
    2025$406 +8.3%$8,110 +9.2%
    2024$375 +0.5%$7,430
    2023$373 +6.7%$7,430 +6.6%
    2022$349 -44%$6,970 -43.9%
    2021$624 $12,430 +3.2%
    2020-- $12,050
    2018$599 $12,050
    2017-- $12,050 +10.2%
    2016-- $10,930
    2015-- $10,930
    2014-- $10,930
    2013-- $10,930
    2012-- $10,930
    2011-- $10,930

    Find assessor info on the county website

    Neighborhood: 65605

    Nearby schools

    GreatSchools rating
    Schools provided by the listing agent
    • Elementary: Aurora
    • Middle: Aurora
    • High: Aurora

    Source: SOMOMLS as distributed by MLS GRID. This data may not be complete. We recommend contacting the local school district to confirm school assignments for this home.