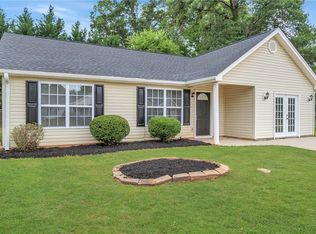
Incredible opportunity to own an all-brick basement ranch on over a half-acre with no HOA, conveniently located on Main Street in the heart of Duncan. This 3-bedroom, 1.5-bath home offers space, flexibility, and endless potential. The unfinished basement includes a 1-car garage and is currently set up as an impressive workshop, offering plenty of room for hobbies and storage. On the main level, you’ll find three spacious bedrooms with large closets, a full bath, and a convenient half bath. Laundry hookups are available on both the main level and in the basement. The large living room features a gas fireplace and flows into a cozy den, creating multiple spaces to relax or gather. The kitchen offers ample real wood cabinetry and generous counter space. An enclosed porch provides additional storage and could also serve as a flex room, office, or flex space. Situated on a double lot of more than a half-acre, the property may offer the potential to split the lot, build an additional home, or explore rezoning for commercial use. Located in the heart of Duncan, the home is walkable to restaurants and all three zoned schools - Duncan Elementary, Beech Springs Middle, and Byrnes High School. Convenient to I-85, GSP Airport, and more, this property is full of opportunity. Schedule your showing today.
Sold co op member
Zillow last checked:
Listing updated:
Bought with:
Meri Frady, SC
Re/Max Results - Greenville
Source: SAR as distributed by MLS GRID,MLS#: 337398
Price history
| Date | Event | Price |
|---|---|---|
| 8/13/2026 | Sold | $249,000-0.4%$141/sqft |
Source:  SAR as distributed by MLS GRID #337398 Report a problem SAR as distributed by MLS GRID #337398 Report a problem | ||
| 6/16/2026 | Pending sale | $249,900$142/sqft |
Source: SAR as distributed by MLS GRID #337398 Report a problem | ||
| 6/16/2026 | Contingent | $249,900$142/sqft |
Source:  Greater Greenville AOR #1592494 Report a problem Greater Greenville AOR #1592494 Report a problem | ||
| 6/1/2026 | Price change | $249,900-3.9%$142/sqft |
Source: Greater Greenville AOR #1592494 Report a problem | ||
| 5/21/2026 | Listed for sale | $260,000+85.7%$148/sqft |
Source: Greater Greenville AOR #1592494 Report a problem | ||
| 1/1/2018 | Listing removed | $139,999$79/sqft |
Source: CASEY GROUP REAL ESTATE, LLC #242043 Report a problem | ||
| 12/31/2017 | Listed for sale | $139,999+4.5%$79/sqft |
Source: CASEY GROUP REAL ESTATE, LLC #242043 Report a problem | ||
| 12/29/2017 | Sold | $134,000-4.3%$76/sqft |
Source: Greater Greenville AOR #1340342 Report a problem | ||
| 12/5/2017 | Pending sale | $139,999$79/sqft |
Source: Casey Group Real Estate, LLC #1340342 Report a problem | ||
| 11/21/2017 | Listed for sale | $139,999$79/sqft |
Source: Casey Group Real Estate, LLC #1340342 Report a problem | ||
| 9/1/2017 | Pending sale | $139,999$79/sqft |
Source: Casey Group Real Estate, LLC #1340342 Report a problem | ||
| 6/22/2017 | Price change | $139,999-6.6%$79/sqft |
Source: Casey Group Real Estate, LLC #1340342 Report a problem | ||
| 4/6/2017 | Price change | $149,900-6.3%$85/sqft |
Source: Casey Group Real Estate, LLC #1340342 Report a problem | ||
| 3/25/2017 | Listed for sale | $159,900+14.3%$91/sqft |
Source: Casey Group Real Estate, LLC #1340342 Report a problem | ||
| 10/16/2014 | Listing removed | $139,900$79/sqft |
Source: KELLER WILLIAMS REALTY -G #215762 Report a problem | ||
| 4/18/2014 | Price change | $139,900-6.7%$79/sqft |
Source: Keller Williams Realty #1272360 Report a problem | ||
| 1/16/2014 | Price change | $150,000-3.1%$85/sqft |
Source: Keller Williams Realty #1272360 Report a problem | ||
| 10/22/2013 | Price change | $154,777-8.8%$88/sqft |
Source: RE/MAX 1ST SOURCE REALTY #208863 Report a problem | ||
| 10/3/2013 | Price change | $169,777-5.6%$96/sqft |
Source: RE/MAX 1ST SOURCE REALTY #208863 Report a problem | ||
| 4/28/2013 | Price change | $179,900-4.2%$102/sqft |
Source: RE/MAX 1ST SOURCE REALTY #208863 Report a problem | ||
| 3/17/2013 | Listed for sale | $187,777+1777.8%$107/sqft |
Source: RE/MAX 1st Source Realty #208863 Report a problem | ||
| 7/28/2006 | Sold | $10,000$6/sqft |
Source: Public Record Report a problem | ||
Get a cash offer in 3 minutes
Find out how much your home could sell for in as little as 3 minutes with a no-obligation cash offer.
Estimated market value
$247,900
