Skip main navigation
Pending
  • Price cut: $10K (7/31)
    $219,000

    110 W Mill St, Butler, MO 64730

    3beds
    1,397sqft
    : 
    $1,403/mo
    Get pre-qualified
    Single Family Residence
    Built in 1900
    0.26 Acres Lot
    $-- Zestimate®
    $157/sqft
    $-- HOA

    What's special

    Spacious backyardNewer wood privacy fenceNew deckNice islandLarge corner lotOpen floor planGenerous size closets
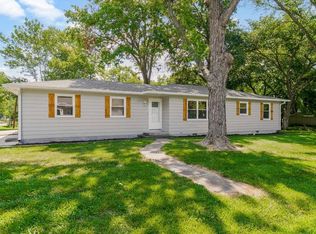
    When you pull up to this home you will find that it has been very well maintained outside with a newer concrete sidewalk. When you walk in the front door you will be blown away by the open floor plan, high ceilings and immediately feel like you are at home. The kitchen has oak cabinets with pull-out shelving, a nice island and all the (stainless steel)kitchen appliances stay! There is a walk-in pantry just off the kitchen, the laundry closet(washer/dryer stay too!) in the mudroom/office. The living room has vaulted ceilings with big windows and new LVP flooring- You will love entertaining in this space! All three of the bedrooms are carpeted and have generous size closets and there are TWO full bathrooms, each with a tub/shower. Out the back door there is a new deck and a spacious backyard with a newer wood privacy fence and a garden shed. This home sits on a large corner lot that extends past the privacy fenced area, is across the street from a Park, has all the details taken care of and is move-in ready!
    46 days
    |
    270
    |
    18
    |

    Zillow last checked:

    Listing updated:

    Listed by:

    Lynette Clover 660-200-6151,

    United Country Real Estate Buckhorn Land and Realty

    Source: Heartland MLS as distributed by MLS GRID,MLS#: 2629407MLS Logo

      Facts & features

      Interior

      Bedrooms & bathrooms
      • Bedrooms: 3
      • Bathrooms: 2
      • Full bathrooms: 2
      Bedroom 1
      • Features: Carpet
      Bedroom 2
      • Features: Carpet
      Bedroom 3
      • Features: Carpet, Ceiling Fan(s)
      Bathroom 1
      • Features: Ceramic Tiles, Shower Over Tub
      Bathroom 2
      • Features: Ceramic Tiles, Shower Over Tub
      Kitchen
      • Features: Kitchen Island, Laminate Counters, Pantry
      Living room
      • Features: Ceiling Fan(s), Luxury Vinyl
      Heating
      • Natural Gas
      Cooling
      • Electric
      Appliances
      • Included: Dishwasher, Dryer, Refrigerator, Free-Standing Electric Oven, Stainless Steel Appliance(s), Washer
      • Laundry: Laundry Closet
      Features
      • Ceiling Fan(s), Kitchen Island, Pantry, Stained Cabinets, Vaulted Ceiling(s)
      • Flooring: Carpet, Luxury Vinyl
      • Basement: Crawl Space
      • Has fireplace: No
      Interior area
      • Total structure area: 1,397
      • Total interior livable area: 1,397 sqft
      • Finished area above ground: 1,397
      • Finished area below ground: 0

      Property

      Parking
      • Parking features: Off Street
      Accessibility
      • Accessibility features: Accessible Approach with Ramp, Accessible Common Area, Accessible Entrance
      Features
      • Patio & porch: Deck
      • Fencing: Privacy
      Lot
      • Size: 0.26 Acres
      • Features: City Limits
      Details
      • Additional structures: Shed(s)
      • Parcel number: 1305.015040018004.000

      Construction

      Type & style
      • Home type: SingleFamily
      • Architectural style: Traditional
      • Property subtype: Single Family Residence
      Materials
      • Board & Batten Siding
      • Roof: Composition
      Condition
      • Year built: 1900

      Utilities & green energy

      • Sewer: Public Sewer
      • Water: Public

      Community & HOA

      Community
      • Security: Smoke Detector(s)
      • Subdivision: Butler
      HOA
      • Has HOA: No
      Location
      • Region: Butler

      Financial & listing details

      • Price per square foot: $157/sqft
      • Tax assessed value: $50,800
      • Annual tax amount: $659
      • Date on market: 7/3/2026
      • Listing terms: Cash,Conventional,FHA,USDA Loan,VA Loan
      • Ownership: Private

        Estimated market value

        Not available

        Estimated sales range

        Not available

        Not available

        Price history

        DateEventPrice
        8/16/2026Pending sale$219,000$157/sqft
        Source: Heartland MLS as distributed by MLS GRID #2629407 Report a problem
        7/31/2026Price change$219,000-4.4%$157/sqft
        Source: Heartland MLS as distributed by MLS GRID #2629407 Report a problem
        7/20/2026Price change$229,000-4.2%$164/sqft
        Source: Heartland MLS as distributed by MLS GRID #2629407 Report a problem
        7/3/2026Listed for sale$239,000+119.3%$171/sqft
        Source: Heartland MLS as distributed by MLS GRID #2629407 Report a problem
        3/21/2019Sold--
        Source: Heartland MLS as distributed by MLS GRID #2141410 Report a problem
        2/26/2019Pending sale$109,000$78/sqft
        Source: Glory Realty #2141410 Report a problem
        12/12/2018Listed for sale$109,000+3.8%$78/sqft
        Source: Glory Realty #2141410 Report a problem
        5/19/2014Listing removed$105,000$75/sqft
        Source: Keller Williams Eastland Partners #1845272 Report a problem
        4/11/2014Price change$105,000-4.5%$75/sqft
        Source: Keller Williams Eastland Partners #1845272 Report a problem
        8/11/2013Listed for sale$110,000+10%$79/sqft
        Source: Keller Williams Eastland Partners #1845272 Report a problem
        8/6/2011Listing removed$100,000$72/sqft
        Source: United Country Report a problem
        3/31/2011Listed for sale$100,000$72/sqft
        Source: United Country Report a problem

        Public tax history

        YearProperty taxesTax assessment
        2024-- $9,650
        2023-- $9,650 +10.9%
        2022-- $8,700
        2021-- $8,700
        2020-- $8,700
        2019-- $8,700
        2018-- $8,700
        2017-- $8,700 +1.3%
        2016-- $8,590
        2015-- $8,590 -81%
        2013-- $45,200
        Find assessor info on the county website

        Monthly payment

        Est. payment

        Payment breakdown

        Explore the cost of this home by adjusting the details. Changes won't be saved.
        All calculations are estimates and provided by Zillow, Inc. for informational purposes only. Actual amounts may vary.
        HOA fees may include property taxes on listings classified as Co-Ops. Contact the listing agent and/or owner for fee details.
        See how much you could borrow to make a competitive offer.

        Climate risks

        Neighborhood: 64730

        Getting around

        44 / 100
        Car-Dependent
        38 / 100
        Somewhat Bikeable

        Nearby schools

        GreatSchools rating

        A local agent can set up tours, give advice and negotiate with sellers.

        A local lender can help you make sure your offer is ready when you are.

        Browse local experts

        Similar homes