Mid century modern history meets tasteful, aesthetic, and thorough update through a careful renovation and attention to detail by design build firm sydnorbuilt, as only an architect's own home can offer. Originally designed by architectural firm Defiel & Miller as an atrium townhome community drawing inspiration from ancient Roman houses and Spanish patios, Central Park West is made up of 29 units and was built in 1965. The design celebrates the atrium / central courtyard as a focal point, joining together well built living spaces with private garden areas while offering a maximum amount of privacy. Floor to ceiling full height glass windows and sliding doors surround the living areas, flooding the interior spaces with natural lighting. This unit underwent a comprehensive remodel resulting in a stunning modern living space. The interior boasts a sandblasted slump block wall, level 5 drywall finish, fresh paint, and new LED can lights and fans throughout. The kitchen showcases custom, one-of-a-kind solid walnut cabinets with soft-close drawers, quartz countertops, Ann Sacks tile, and integrated stainless steel appliances. Both bathrooms have been meticulously updated with new Daltile tile finishes, new fixtures, Grohe faucets and shower fixtures, and Toto toilets. Additional highlights include new ground and sealed concrete flooring, custom medicine cabinets with integrated outlets, a hidden appliance garage in the kitchen island, and includes a floating solid walnut credenza media stand. Includes upgraded plumbing with new PEX supply lines, new electrical panel and wiring. Lush landscaping surrounds the courtyard with new sandset pavers. With its thoughtful design and modern amenities, this condo offers a blend of mid-century charm and contemporary luxury.
Community offers a large community saltwater pool, and great location in Uptown Phoenix, close to light rail and the Murphy bridle path, with tons of amazing restaurants and shopping a short distance away like Uptown Plaza and Uptown Farmers Market!
Sold for $520,000
$520,000
110 W Missouri Avenue #13, Phoenix, AZ 85013
2beds
2baths
1,350sqft
Townhouse
Built in 1965
1,437 Square Feet Lot
$473,200 Zestimate®
$385/sqft
$2,017 Estimated rent
Home value
$473,200
$450,000 - $502,000
$2,017/mo
Zestimate® history
Owner options
List your home for rent
$2,017/mo
Rent Zestimate®
Find your next renter with Zillow Rental Manager. Plus, with online applications, you can quickly screen prospective tenants – for free.
$2,017/mo
Rent Zestimate®
Refinance and save
$3,440/mo
Est. payment
Refinancing to a lower rate could help reduce your monthly payments and save thousands over the life of the loan.
$3,440/mo
Est. payment
Explore your selling options
Work with a Zillow partner agent
Leverage their expertise and Zillow's premium Showcase listings to get your home seen by more buyers.
Get startedList with your own agent
Get your home in front of millions of buyers by listing it on Zillow.
Learn how to do itSell it yourself
Take full control of how buyers see your home on Zillow by listing For Sale by Owner (FSBO).
List your homeWhat's special
Zillow last checked:
Listing updated:
Listed by:
Shawn Beaird 602-793-2753,
Urban Luxe Real Estate
Bought with:
Vincent P Shook, SA654354000
Redfin Corporation
Source: ARMLS,MLS#: 6684743
Facts & features
Interior
Bedrooms & bathrooms
- Bedrooms: 2
- Bathrooms: 2
Heating
- Natural Gas
Cooling
- Central Air, Ceiling Fan(s)
Appliances
- Included: Electric Cooktop
Features
- Kitchen Island, Pantry, 3/4 Bath Master Bdrm
- Flooring: Tile, Concrete
- Windows: Skylight(s)
- Has basement: No
Interior area
- Total structure area: 1,350
- Total interior livable area: 1,350 sqft
Property
Parking
- Total spaces: 2
- Parking features: Assigned
- Carport spaces: 1
- Uncovered spaces: 1
Features
- Stories: 1
- Exterior features: Storage
- Pool features: None
- Spa features: None
- Fencing: Block
Lot
- Size: 1,437 Square Feet
- Features: Desert Front, Grass Front
Details
- Parcel number: 16228071
Construction
Type & style
- Home type: Townhouse
- Architectural style: Contemporary
- Property subtype: Townhouse
- Attached to another structure: Yes
Materials
- Painted, Slump Block
- Roof: Foam
Condition
- Year built: 1965
Details
- Builder name: Defiel & Miller
Utilities & green energy
- Sewer: Public Sewer
- Water: City Water
Community & HOA
Community
- Subdivision: Central Park West
HOA
- Has HOA: Yes
- Services included: Roof Repair, Insurance, Sewer, Pest Control, Maintenance Grounds, Street Maint, Trash, Water, Roof Replacement, Maintenance Exterior
- HOA fee: $400 monthly
- HOA name: Central Park West
- HOA phone: 602-277-4418
Location
- Region: Phoenix
Financial & listing details
- Price per square foot: $385/sqft
- Tax assessed value: $366,100
- Annual tax amount: $1,424
- Date on market: 4/4/2024
- Cumulative days on market: 98 days
- Listing terms: Cash,Conventional,VA Loan
- Ownership: Condominium
Price history
| Date | Event | Price |
|---|---|---|
| 7/11/2024 | Sold | $520,000$385/sqft |
Source:  ARMLS #6684743 Report a problem ARMLS #6684743 Report a problem | ||
| 6/4/2024 | Listed for sale | $520,000-1.9%$385/sqft |
Source: ARMLS #6684743 Report a problem | ||
| 4/21/2024 | Contingent | $530,000$393/sqft |
Source: ARMLS #6684743 Report a problem | ||
| 4/5/2024 | Listed for sale | $530,000+390.7%$393/sqft |
Source: ARMLS #6684743 Report a problem | ||
| 4/16/2012 | Sold | $108,000$80/sqft |
Source: Public Record Report a problem | ||
Public tax history
| Year | Property taxes | Tax assessment |
|---|---|---|
| 2025 | $1,542 +5.2% | $36,610 -5.9% |
| 2024 | $1,467 +3% | $38,910 +218.9% |
| 2023 | $1,424 +3.3% | $12,201 -47.5% |
| 2022 | $1,378 -0.4% | $23,260 +3.5% |
| 2021 | $1,384 +2.3% | $22,480 +12.3% |
| 2020 | $1,352 +2.7% | $20,010 +10.7% |
| 2019 | $1,317 | $18,080 +10.7% |
| 2018 | $1,317 +5.3% | $16,330 -1.6% |
| 2017 | $1,250 +11.5% | $16,600 +17.6% |
| 2016 | $1,121 +6.8% | $14,110 +9% |
| 2015 | $1,049 | $12,950 +56% |
| 2014 | -- | $8,300 +16.1% |
| 2013 | -- | $7,150 +10% |
| 2012 | -- | $6,500 |
| 2011 | -- | $6,500 |
| 2010 | -- | $6,500 |
| 2009 | -- | $6,500 |
| 2008 | -- | $6,500 |
| 2007 | -- | $6,500 |
| 2006 | -- | $6,500 |
| 2005 | -- | $6,500 |
| 2004 | -- | $6,500 |
| 2003 | -- | $6,500 |
| 2002 | -- | $6,500 |
Find assessor info on the county website
Neighborhood: Alhambra
Nearby homes
- $338,0002 bd2 ba1.3k sqft110 W Missouri Ave UNIT 11, Phoenix, AZ 85013Sold
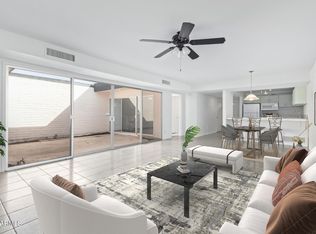
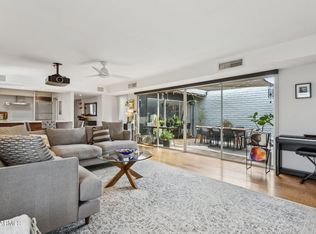
- $505,0002 bd2 ba1.3k sqft110 W Missouri Ave UNIT 18, Phoenix, AZ 85013Sold
- $735,4003 bd2 ba1.4k sqft113 W Marshall Ave, Phoenix, AZ 85013Off Market

- $1,492,0004 bd3 ba3.2k sqft111 W Marshall Ave, Phoenix, AZ 85013Off Market

- $535,0003 bd2 ba1.5k sqft110 W Missouri Ave UNIT 20, Phoenix, AZ 85013Sold
- $1,087,500-- bd3 ba2.3k sqft115 W Marshall Ave, Phoenix, AZ 85013Off Market
- $345,0002 bd2 ba992 sqft110 W Missouri Ave UNIT 26, Phoenix, AZ 85013Sold
- $410,0002 bd2 ba1.5k sqft104 W Missouri Ave UNIT 1, Phoenix, AZ 85013Off Market
Nearby schools
GreatSchools rating
- 6/10Madison Meadows SchoolGrades: 5-8Distance: 1.1 mi
- 3/10Central High SchoolGrades: 9-12Distance: 1.1 mi
- 9/10Madison Richard Simis SchoolGrades: PK-4Distance: 2 mi
Schools provided by the listing agent
- Elementary: Madison #1 Middle School
- High: Phoenix Union Cyber High School
- District: Madison Elementary District
Source: ARMLS. This data may not be complete. We recommend contacting the local school district to confirm school assignments for this home.
Get a cash offer in 3 minutes
Find out how much your home could sell for in as little as 3 minutes with a no-obligation cash offer.
Estimated market value
$473,200
Get a cash offer in 3 minutes
Find out how much your home could sell for in as little as 3 minutes with a no-obligation cash offer.
Estimated market value
$473,200
- Arizona
- Maricopa County
- Phoenix
- 85013
- Alhambra
- 110 W Missouri Avenue Unit 13
Nearby cities
Nearby neighborhoods
Nearby zip codes
Other Phoenix Topics
