Skip main navigation
Closed
Street View
  • $105,000

    110 W Mulberry St, Watseka, IL 60970

    3beds
    1,370sqft
    Single Family Residence
    Built in 1952
    7,500 Square Feet Lot
    $140,900 Zestimate®
    $77/sqft
    $1,423 Estimated rent

    Home value

    $140,900

    $128,000 - $154,000

    $1,423/mo

    Zestimate® history
    Loading
    Loading...

    Owner options

    List your home for rent

    $1,423/mo

    Rent Zestimate®

    Find your next renter with Zillow Rental Manager. Plus, with online applications, you can quickly screen prospective tenants – for free.

    Learn more

    $1,423/mo

    Rent Zestimate®

    Refinance and save

    $615/mo

    Est. payment

    Refinancing to a lower rate could help reduce your monthly payments and save thousands over the life of the loan.

    See today's rates

    $615/mo

    Est. payment

    Explore your selling options

    Work with a Zillow partner agent

    Leverage their expertise and Zillow's premium Showcase listings to get your home seen by more buyers.

    Get started

    List with your own agent

    Get your home in front of millions of buyers by listing it on Zillow.

    Learn how to do it

    Sell it yourself

    Take full control of how buyers see your home on Zillow by listing For Sale by Owner (FSBO).

    List your home

    What's special

    Elegant oak fireplaceSurrounded by beautiful perennialsPicture windowsBackyard sanctuaryBuilt-in storageBreakfast barCloth-covered wrought-iron gazebo
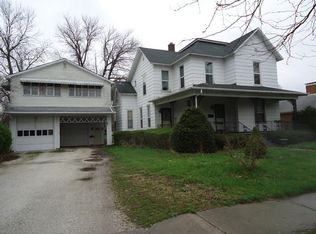
    This is a lovely, cozy home, tucked in amongst the trees. The patio /outdoor living area in back has been lovingly created by the sellers. The cloth-covered, wrought-iron gazebo will stay. It is the focal point surrounded by beautiful perennials, stepping stones, privacy fencing, stamped patio blocks, seating areas, and other landscaping; and it is sure to be your favorite spot in the summertime. The interior is very well maintained with hardwood floors in living room, bedrooms, and office. The big living room has 2 picture windows for excellent natural light, an elegant oak fireplace, and one end doubles as a dining area. White cabinets in the kitchen make it nice and bright and the refrigerator, dishwasher, and gas range all stay! There is a breakfast bar as well. The laundry/utility room has an exterior entrance and the washer/dryer stay. Water softener is rented. Hot water heat and central air! Two big bedrooms each have an entire wall of built-in storage, both hanging and drawer/cabinet spaces...so much that you won't need dressers. The office leads out to the attached one-car garage, the backyard sanctuary, and the 2nd one-car, detached garage. Both garages are accessed through the alley. Seller is providing a home warranty. Check out the pictures and then stop by to see this lovely home. Priced to sell, it is larger than it appears!

    Zillow last checked:

    Listing updated:

    Listing courtesy of:

    Sandra Boyer, ABR,GRI 815-471-6612,

    McColly Rosenboom - W

    Bought with:

    Sandra Boyer, ABR,GRI

    McColly Rosenboom - W

    Source: MRED as distributed by MLS GRID,MLS#: 12183602MLS Logo

    Facts & features

    Interior

    Bedrooms & bathrooms
    • Bedrooms: 3
    • Bathrooms: 1
    • Full bathrooms: 1
    Primary bedroom
    • Features: Flooring (Hardwood)
    • Level: Main
    • Area: 130 Square Feet
    • Dimensions: 10X13
    Bedroom 2
    • Features: Flooring (Hardwood)
    • Level: Main
    • Area: 150 Square Feet
    • Dimensions: 10X15
    Bedroom 3
    • Features: Flooring (Hardwood)
    • Level: Main
    • Area: 143 Square Feet
    • Dimensions: 11X13
    Dining room
    • Features: Flooring (Hardwood)
    • Level: Main
    • Dimensions: COMBO
    Kitchen
    • Features: Kitchen (Eating Area-Breakfast Bar), Flooring (Wood Laminate)
    • Level: Main
    • Area: 120 Square Feet
    • Dimensions: 10X12
    Laundry
    • Features: Flooring (Vinyl)
    • Level: Main
    • Area: 77 Square Feet
    • Dimensions: 7X11
    Living room
    • Features: Flooring (Hardwood)
    • Level: Main
    • Area: 390 Square Feet
    • Dimensions: 13X30
    Heating
    • Natural Gas, Steam, Baseboard
    Cooling
    • Central Air
    Appliances
    • Included: Range, Microwave, Dishwasher, Refrigerator, Washer, Dryer, Disposal
    Features
    • Windows: Screens
    • Basement: None
    Interior area
    • Total structure area: 0
    • Total interior livable area: 1,370 sqft

    Property

    Parking
    • Total spaces: 5
    • Parking features: Brick Driveway, Gravel, Garage Door Opener, Garage, On Site, Garage Owned, Attached, Detached, Driveway, Owned
    • Attached garage spaces: 2
    • Has uncovered spaces: Yes
    Accessibility
    • Accessibility features: No Disability Access
    Features
    • Stories: 1
    • Patio & porch: Patio
    Lot
    • Size: 7,500 sqft
    • Dimensions: 50X150
    • Features: Mature Trees
    Details
    • Additional structures: Gazebo, Second Garage
    • Parcel number: 19324620120000
    • Zoning: SINGL
    • Special conditions: Home Warranty
    • Other equipment: Water-Softener Rented, Ceiling Fan(s)

    Construction

    Type & style
    • Home type: SingleFamily
    • Architectural style: Ranch
    • Property subtype: Single Family Residence
    Materials
    • Brick
    • Roof: Asphalt
    Condition
    • New construction: No
    • Year built: 1952
    Details
    • Warranty included: Yes

    Utilities & green energy

    • Electric: Circuit Breakers
    • Sewer: Public Sewer
    • Water: Public

    Community & neighborhood

    Security
    • Security features: Carbon Monoxide Detector(s)
    Community
    • Community features: Park, Pool, Lake, Curbs, Sidewalks, Street Paved
    Location
    • Region: Watseka

    HOA & financial

    HOA
    • Services included: None

    Other

    Other facts
    • Listing terms: VA
    • Ownership: Fee Simple

    Price history

    DateEventPrice
    11/27/2024Sold$105,000+5.1%$77/sqft
    Source: MRED as distributed by MLS GRID #12183602 Report a problem
    11/20/2024Pending sale$99,900$73/sqft
    Source: MRED as distributed by MLS GRID #12183602 Report a problem
    10/28/2024Contingent$99,900$73/sqft
    Source: MRED as distributed by MLS GRID #12183602 Report a problem
    10/22/2024Listed for sale$99,900+33.2%$73/sqft
    Source: MRED as distributed by MLS GRID #12183602 Report a problem
    5/14/2004Sold$75,000$55/sqft
    Source: MRED as distributed by MLS GRID #08199716 Report a problem

    Public tax history

    YearProperty taxesTax assessment
    2024$1,243 -3.8%$32,420 +9%
    2023$1,292 -6.5%$29,740 +19.2%
    2022$1,383 +1.2%$24,940 +3%
    2021$1,366 -0.7%$24,210 -6.5%
    2020$1,376 +0.4%$25,890 +3.4%
    2019$1,370 -0.4%$25,040 +2.7%
    2018$1,375 -2.6%$24,390 +1.8%
    2017$1,412 -1.3%$23,960
    2016$1,431 +2.8%$23,960 +1.3%
    2015$1,392 +2.9%$23,660 +1.9%
    2014$1,353 -3.4%$23,230 -4.2%
    2013$1,400 $24,250 -6.2%
    2012$1,400 +0%$25,840 -0.7%
    2010$1,400 $26,010

    Find assessor info on the county website

    Neighborhood: 60970

    Nearby schools

    GreatSchools rating
    Schools provided by the listing agent
    • District: 9

    Source: MRED as distributed by MLS GRID. This data may not be complete. We recommend contacting the local school district to confirm school assignments for this home.

    Get pre-qualified for a loan
    At Zillow Home Loans, we can pre-qualify you in as little as 5 minutes with no impact to your credit score.

    An equal housing lender. NMLS #10287.