Skip main navigation
Off market
  • $301,000

    110 W Stableford Dr, Duncan, SC 29334

    3beds
    2,193sqft
    SingleFamily
    Built in 2013
    6,534 Square Feet Lot
    $301,000 Zestimate®
    $137/sqft
    $2,101 Estimated rent

    Home value

    $301,000

    $286,000 - $316,000

    $2,101/mo

    Zestimate® history
    Loading
    Loading...

    Owner options

    List your home for rent

    $2,101/mo

    Rent Zestimate®

    Find your next renter with Zillow Rental Manager. Plus, with online applications, you can quickly screen prospective tenants – for free.

    Learn more

    $2,101/mo

    Rent Zestimate®

    Refinance and save

    $1,870/mo

    Est. payment

    Refinancing to a lower rate could help reduce your monthly payments and save thousands over the life of the loan.

    See today's rates

    $1,870/mo

    Est. payment

    Explore your selling options

    Work with a Zillow partner agent

    Leverage their expertise and Zillow's premium Showcase listings to get your home seen by more buyers.

    Get started

    List with your own agent

    Get your home in front of millions of buyers by listing it on Zillow.

    Learn how to do it

    Sell it yourself

    Take full control of how buyers see your home on Zillow by listing For Sale by Owner (FSBO).

    List your home

    What's special

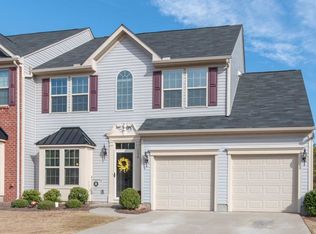
    Hate yard work? This energy efficient, exterior maintenance free town home is for you. Located in a Gary Player Signature golf community, across the street from the pool. a short drive to the golf course, convenient to many restaurants and shops, and just minutes from I-85. This end unit, two-story Gladstone floor plan is a bright, airy home with 3 bedrooms, 2 1/2 baths, and a two-car garage. The spacious great room and dining room boasts soaring ceilings (with overlook from the loft) and a 1st floor master suite. The large master suite features a beautifully appointed bath with garden tub and separate shower and huge walk-in closet. The laundry room is also conveniently located on the first floor with cabinetry matching those in the kitchen and a large capacity washer and dryer. The kitchen has an abundance of cabinets and counter space, granite counter tops, stainless steel appliances along with a sunny breakfast area. Two upstairs bedrooms, each with a walk in closet, are adjacent to the open loft area and share a beautifully appointed bath. The Gladstone floor plan has a HERS Rating of 63 with a savings of 37% on energy bills versus standard new construction. Existing security alarm contract available to buyer. NOTE: HOA fee covers: 1) Exterior insurance; 2) Roof and exterior maintenance; 3) Lawn care; 4) Common ground maintenance; 5) Street lighting; 6) Pool membership and power bill; 7) Garbage pick-up; 8) HOA overhead; and 9) Reserve funds for capital improvements.

    This property is off market, which means it's not currently listed for sale or rent on Zillow. This may be different from what's available on other websites or public sources.
    Facts & features

    Interior

    Bedrooms & bathrooms
    • Bedrooms: 3
    • Bathrooms: 3
    • Full bathrooms: 2
    • 1/2 bathrooms: 1
    Heating
    • Heat pump, Gas
    Cooling
    • Central
    Appliances
    • Included: Dishwasher, Dryer, Microwave, Range / Oven, Refrigerator, Washer
    Features
    • Open Floor Plan, Smoke Detector, Gas Logs, Electric Garage Door, Fan - Ceiling, Window Trtmnts-All Remain, Ceilings-Smooth, Ceilings-Trey, Countertops-Solid Surface, Tub - Garden
    • Flooring: Tile, Carpet, Linoleum / Vinyl
    • Has fireplace: Yes
    Interior area
    • Total interior livable area: 2,193 sqft

    Property

    Parking
    • Parking features: Carport, Garage - Attached
    Features
    • Exterior features: Vinyl, Brick
    Lot
    • Size: 6,534 sqft
    Details
    • Parcel number: 5310005120

    Construction

    Type & style
    • Home type: SingleFamily
    Materials
    • Other
    • Foundation: Slab
    • Roof: Composition
    Condition
    • Year built: 2013

    Utilities & green energy

    • Sewer: Public Sewer

    Community & neighborhood

    Location
    • Region: Duncan

    HOA & financial

    HOA
    • Has HOA: Yes
    • HOA fee: $120 monthly

    Other

    Other facts
    • Class: RESIDENTIAL
    • Approx Acreage Range: < 1
    • Lot Description: Level, Underground Utilities
    • Sale/Rent: For Sale
    • AMENITIES: Some Sidewalks, Pets Allowed, Lawn Maintenance, Common Areas, Golf Community
    • APPLIANCES: Cook Top - Smooth, Oven - Self Cleaning
    • EXTERIOR FEATURES: Windows - Tilt Out, Windows - Storm
    • HOA INCLUDES: Common Area, Trash Service, Street Lights, Lawn Maintenance
    • INTERIOR FEATURES: Open Floor Plan, Smoke Detector, Gas Logs, Electric Garage Door, Fan - Ceiling, Window Trtmnts-All Remain, Ceilings-Smooth, Ceilings-Trey, Countertops-Solid Surface, Tub - Garden
    • SEWER: Public Sewer
    • STYLE: Traditional
    • WATER: Public Water
    • Annual HOA Fee Mandatory: Yes
    • GARBAGE PICKUP: Private
    • School District: 5
    • SPECIALTY ROOMS: Main Fl Master Bedroom, Attic, Loft
    • MASTER BEDROOM FEATURES: Shower-Separate, Tub-Separate, Double Vanity, Bath - Full, Master on Main Level
    • COOLING FUEL: Electricity
    • DRIVEWAY: Paved-Concrete
    • FOUNDATION: Slab
    • SqFt Range: 2000-2199
    • Area: Duncan
    • Approximate Age: 1-5
    • # of Stories: 1.5 Story
    • Type: Townhouse
    • Section/Subdivision: Townes at River Falls
    • Status: Active

    Price history

    DateEventPrice
    10/3/2017Sold$187,000-1.3%$85/sqft
    Source: SAR as distributed by MLS GRID #243140 Report a problem
    9/15/2017Pending sale$189,500$86/sqft
    Source: KELLER WILLIAMS REALTY-1 #243140 Report a problem
    8/2/2017Price change$189,500-1.6%$86/sqft
    Source: KELLER WILLIAMS REALTY-1 #243140 Report a problem
    6/13/2017Price change$192,500-3%$88/sqft
    Source: Spartanburg #243140 Report a problem
    5/8/2017Listed for sale$198,499+4.5%$91/sqft
    Source: KELLER WILLIAMS REALTY-1 #243140 Report a problem
    5/6/2016Listing removed$189,900$87/sqft
    Source: Advisor Real Estate Services LLC #1320830 Report a problem
    5/2/2016Price change$189,900-2.1%$87/sqft
    Source: Advisor Real Estate Services LLC #1320830 Report a problem
    4/29/2016Listed for sale$193,900+19.5%$88/sqft
    Source: Advisor Real Estate Services LLC #1320830 Report a problem
    12/6/2013Sold$162,305$74/sqft
    Source: Public Record Report a problem

    Public tax history

    YearProperty taxesTax assessment
    2025-- $8,616
    2024$1,363 -0.3%$8,616
    2023$1,366 $8,616 +15%
    2022-- $7,492
    2021-- $7,492
    2020-- $7,492
    2019-- $7,492
    2018$1,151 $7,492 +15.3%
    2017$1,151 +15.9%$6,500 +0.1%
    2016$993 +3.7%$6,496 -33.3%
    2015$958 -72.6%$9,744
    2014$3,495 $9,744 +982.7%
    2013-- $900

    Find assessor info on the county website

    Neighborhood: 29334

    Nearby schools

    GreatSchools rating
    Schools provided by the listing agent
    • Elementary: 5-River Ridge
    • Middle: 5-Berry Shoals
    • High: 5-Byrnes High

    Source: The MLS. This data may not be complete. We recommend contacting the local school district to confirm school assignments for this home.

    Get a cash offer in 3 minutes
    Find out how much your home could sell for in as little as 3 minutes with a no-obligation cash offer.
    Estimated market value
    $301,000
    Get a cash offer in 3 minutes
    Find out how much your home could sell for in as little as 3 minutes with a no-obligation cash offer.
    Estimated market value
    $301,000