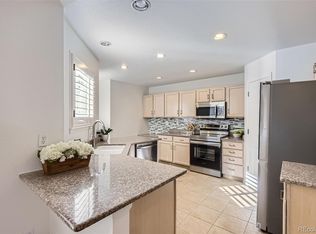
Welcome to your serene retreat nestled in the heart of Littleton, Colorado, where mountain views greet you at every turn. This ranch-style home offers the perfect blend of modern comfort and natural beauty, designed for effortless living on a single level.
As you step inside, you're immediately greeted by an abundance of natural light streaming through expansive windows, illuminating the open floorplan that seamlessly connects the living and kitchen areas. The vistas of the majestic mountains frame the space, inviting you to relax by the cozy gas fireplace and bask in the tranquility of your surroundings. The arched doors add a touch of elegance and charm, leading you to explore the custom features throughout the home. Durable vinyl flooring underfoot ensures easy maintenance while withstanding the wear and tear of daily life. The primary bedroom boasts custom closet built-ins, providing ample storage space, while a custom window bench offers a cozy spot to unwind with a book and soak in sunshine and park. Dual closets in the primary bedroom offer added functionality, while a linen closet ensures organization is effortless. With the HOA handling porch shoveling and maintenance up to your door, you can truly enjoy the beauty of every season without worry. Just a few miles to two light rail stations and downtown Littleton, this home offers easy access to urban amenities while providing a peaceful retreat from the hustle and bustle. Whether you're commuting to work or exploring the vibrant local scene, the convenience of this location is unmatched. Welcome home to your Littleton oasis, where mountain views, natural light, and modern comforts converge to create the perfect backdrop for a life well-lived.
Follow the link to check out the interactive floorplan tour! https://v1tours.com/listing/50124
Sold for $450,000
$450,000
110 W Sterne Parkway, Littleton, CO 80120
2beds
1,112sqft
Townhouse
Built in 1998
-- sqft lot
$409,500 Zestimate®
$405/sqft
$1,942 Estimated rent
Home value
$409,500
$389,000 - $430,000
$1,942/mo
Zestimate® history
Owner options
List your home for rent
$1,942/mo
Rent Zestimate®
Find your next renter with Zillow Rental Manager. Plus, with online applications, you can quickly screen prospective tenants – for free.
$1,942/mo
Rent Zestimate®
Refinance and save
$3,107/mo
Est. payment
Refinancing to a lower rate could help reduce your monthly payments and save thousands over the life of the loan.
$3,107/mo
Est. payment
Explore your selling options
Work with a Zillow partner agent
Leverage their expertise and Zillow's premium Showcase listings to get your home seen by more buyers.
Get startedList with your own agent
Get your home in front of millions of buyers by listing it on Zillow.
Learn how to do itSell it yourself
Take full control of how buyers see your home on Zillow by listing For Sale by Owner (FSBO).
List your homeWhat's special
Ranch - style homeMountain viewsModern comfortCustom window benchExpansive windowsLinen closetAmple storage space
Zillow last checked:
Listing updated:
Listed by:
Amber Wermerskirchen 720-560-9772 amber@thewrealestategroup.com,
The W Real Estate Group,
Kim Wermerskirchen 303-475-2605,
The W Real Estate Group
Bought with:
Jennifer Sims, 100043181
Berkshire Hathaway HomeServices Colorado, LLC - Highlands Ranch Real Estate
Source: REcolorado as distributed by MLS GRID,MLS#: 9440388
Facts & features
Interior
Bedrooms & bathrooms
- Bedrooms: 2
- Bathrooms: 2
- Full bathrooms: 2
- Main level bathrooms: 2
- Main level bedrooms: 2
Primary bedroom
- Description: Park Views
- Level: Main
Bedroom
- Description: Mountain Views
- Level: Main
Primary bathroom
- Level: Main
Bathroom
- Level: Main
Kitchen
- Description: Mountain Views And Breakfast Nook
- Level: Main
Laundry
- Level: Main
Living room
- Description: Mountain Views
- Level: Main
Heating
- Forced Air
Cooling
- Central Air
Appliances
- Included: Cooktop, Dishwasher, Dryer, Microwave, Oven, Refrigerator, Washer
- Laundry: In Unit
Features
- Built-in Features, Ceiling Fan(s), Eat-in Kitchen, Entrance Foyer, High Ceilings, No Stairs, Open Floorplan, Pantry
- Flooring: Laminate
- Has basement: No
- Number of fireplaces: 1
- Fireplace features: Living Room
- Common walls with other units/homes: End Unit
Interior area
- Total structure area: 1,112
- Total interior livable area: 1,112 sqft
- Finished area above ground: 1,112
Property
Parking
- Total spaces: 2
- Parking features: Garage
- Garage spaces: 2
Features
- Levels: One
- Stories: 1
- Entry location: Ground
- Patio & porch: Front Porch, Patio
- Fencing: None
Details
- Parcel number: 033927176
- Special conditions: Standard
Construction
Type & style
- Home type: Townhouse
- Property subtype: Townhouse
- Attached to another structure: Yes
Materials
- Other
- Roof: Composition
Condition
- Year built: 1998
Community & HOA
Community
- Security: Security System
- Subdivision: Little'S Creek Townhomes
HOA
- Has HOA: Yes
- Services included: Maintenance Grounds, Maintenance Structure, Sewer, Snow Removal, Trash, Water
- HOA fee: $451 monthly
- HOA name: Littles Creek Community Association
- HOA phone: 303-693-2118
Location
- Region: Littleton
Financial & listing details
- Price per square foot: $405/sqft
- Tax assessed value: $448,200
- Annual tax amount: $2,220
- Date on market: 3/21/2024
- Listing terms: Cash,Conventional,VA Loan
- Exclusions: None
- Ownership: Individual
Price history
| Date | Event | Price |
|---|---|---|
| 5/9/2024 | Sold | $450,000$405/sqft |
Source:  REcolorado as distributed by MLS GRID #9440388 Report a problem REcolorado as distributed by MLS GRID #9440388 Report a problem | ||
| 3/24/2024 | Pending sale | $450,000$405/sqft |
Source: REcolorado as distributed by MLS GRID #9440388 Report a problem | ||
| 3/21/2024 | Listed for sale | $450,000+143.2%$405/sqft |
Source: REcolorado as distributed by MLS GRID #9440388 Report a problem | ||
| 6/6/2011 | Sold | $185,000+48.4%$166/sqft |
Source: Public Record Report a problem | ||
| 3/31/1999 | Sold | $124,650$112/sqft |
Source: Public Record Report a problem | ||
Public tax history
| Year | Property taxes | Tax assessment |
|---|---|---|
| 2025 | $3,423 +6.9% | $28,013 -16.3% |
| 2024 | $3,201 +44.2% | $33,473 -10.8% |
| 2023 | $2,220 +0.3% | $37,519 +71.6% |
| 2022 | $2,214 | $21,864 -2.8% |
| 2021 | -- | $22,494 -4.4% |
| 2020 | $2,315 +24.5% | $23,524 |
| 2019 | $1,859 | $23,524 +10.2% |
| 2018 | $1,859 +7.9% | $21,348 |
| 2017 | $1,723 | $21,348 +11.2% |
| 2016 | -- | $19,200 |
| 2015 | -- | $19,200 +28.6% |
| 2014 | $1,617 | $14,925 -4% |
| 2013 | -- | $15,540 |
| 2012 | -- | $15,540 |
| 2011 | $1,253 +12.8% | $15,540 +5.9% |
| 2010 | $1,111 -11.7% | $14,670 |
| 2009 | $1,259 | $14,670 -11.1% |
| 2008 | -- | $16,493 |
| 2007 | -- | $16,493 +5.8% |
| 2006 | -- | $15,586 |
| 2005 | -- | $15,586 +2.7% |
| 2002 | $1,062 -2.6% | $15,170 +6.2% |
| 2001 | $1,090 | $14,280 |
Find assessor info on the county website
Neighborhood: 80120
Nearby homes
- $439,6002 bd2 ba1.4k sqft118 W Sterne Pkwy, Littleton, CO 80120Off Market
- $470,0002 bd3 ba1.6k sqft112 W Sterne Pkwy, Littleton, CO 80120Sold
- $467,9003 bd3 ba1.7k sqft116 W Sterne Pkwy, Littleton, CO 80120Off Market
- $434,0002 bd2 ba1.1k sqft198 W Sterne Pkwy, Littleton, CO 80120Sold

- $448,6003 bd3 ba1.7k sqft194 W Sterne Pkwy, Littleton, CO 80120Off Market
- $440,6003 bd2 ba1.4k sqft120 W Sterne Pkwy, Littleton, CO 80120Off Market
- $433,8003 bd2 ba1.4k sqft190 W Sterne Pkwy, Littleton, CO 80120Off Market
- $459,7003 bd2 ba1.4k sqft128 W Sterne Pkwy, Littleton, CO 80120Off Market
Nearby schools
GreatSchools rating
- 5/10Little Raven Elementary SchoolGrades: K-5Distance: 1.1 mi
- 7/10Euclid Middle SchoolGrades: 6-8Distance: 0.5 mi
- 9/10Heritage High SchoolGrades: 9-12Distance: 0.9 mi
Schools provided by the listing agent
- Elementary: East
- Middle: Euclid
- High: Heritage
- District: Littleton 6
Source: REcolorado as distributed by MLS GRID. This data may not be complete. We recommend contacting the local school district to confirm school assignments for this home.
Get a cash offer in 3 minutes
Find out how much your home could sell for in as little as 3 minutes with a no-obligation cash offer.
Estimated market value
$409,500
Get a cash offer in 3 minutes
Find out how much your home could sell for in as little as 3 minutes with a no-obligation cash offer.
Estimated market value
$409,500
- Colorado
- Arapahoe County
- Littleton
- 80120
- 110 W Sterne Parkway
Nearby cities
Nearby neighborhoods
Nearby zip codes
Other Littleton Topics
