With a sought after Middletown location and a picture-perfect setting, this elegant home features updates including new septic system, carpet (2024) and roof (2021). The light-filled and spacious floor plan features a two story foyer, formal living room, dining room, large kitchen with granite countertops, and a breakfast area that provides access to the expansive backyard deck with pond views. Spend life’s most delicious moments, gathered around the island or cooking at the range. Off the kitchen, there is a bright family room with skylights, large windows and a fireplace. A nice sized office / flexible space is also found on the first floor. Ascend the stairs to find a sizable primary suite with walk-in closet, separate sitting area and a en suite bath with dual vanities, glass shower and soaking tub. Three additional bedrooms and a full bath round out the space nicely. A second staircase is located by the family room. The lowest level provides a partially finished basement. Award winning Appoquinimink School district. Make your move!
Sold for $620,000
$620,000
110 W Stonewall Dr, Middletown, DE 19709
4beds
3,275sqft
Single Family Residence
Built in 2001
0.77 Acres Lot
$647,700 Zestimate®
$189/sqft
$3,628 Estimated rent
Home value
$647,700
$583,000 - $725,000
$3,628/mo
Zestimate® history
Owner options
List your home for rent
$3,628/mo
Rent Zestimate®
Find your next renter with Zillow Rental Manager. Plus, with online applications, you can quickly screen prospective tenants – for free.
$3,628/mo
Rent Zestimate®
Refinance and save
$3,182/mo
Est. payment
Refinancing to a lower rate could help reduce your monthly payments and save thousands over the life of the loan.
$3,182/mo
Est. payment
Explore your selling options
Work with a Zillow partner agent
Leverage their expertise and Zillow's premium Showcase listings to get your home seen by more buyers.
Get startedList with your own agent
Get your home in front of millions of buyers by listing it on Zillow.
Learn how to do itSell it yourself
Take full control of how buyers see your home on Zillow by listing For Sale by Owner (FSBO).
List your homeWhat's special
Partially finished basementSizable primary suiteDining roomAdditional bedroomsBreakfast areaSecond staircaseSoaking tub
Zillow last checked:
Listing updated:
Listed by:
S Walton Simpson 302-242-5146,
Walt Simpson Realty
Bought with:
Tracy Burnett, RS-0022055
Long & Foster Real Estate, Inc.
Source: Bright MLS,MLS#: DENC2070844
Facts & features
Interior
Bedrooms & bathrooms
- Bedrooms: 4
- Bathrooms: 3
- Full bathrooms: 2
- 1/2 bathrooms: 1
- Main level bathrooms: 1
Rooms
- Room types: Living Room, Dining Room, Primary Bedroom, Bedroom 2, Bedroom 3, Kitchen, Family Room, Bedroom 1, Other, Attic
Basement
- Area: 375
Heating
- Forced Air, Natural Gas
Cooling
- Central Air, Electric
Appliances
- Included: Self Cleaning Oven, Dishwasher, Disposal, Gas Water Heater
- Laundry: Main Level
Features
- Primary Bath(s), Kitchen Island, Butlers Pantry, Ceiling Fan(s), Eat-in Kitchen, Cathedral Ceiling(s), 9'+ Ceilings
- Flooring: Wood, Carpet, Vinyl
- Windows: Skylight(s)
- Basement: Full
- Number of fireplaces: 1
- Fireplace features: Gas/Propane
Interior area
- Total structure area: 3,275
- Total interior livable area: 3,275 sqft
- Finished area above ground: 2,900
- Finished area below ground: 375
Property
Parking
- Parking features: Driveway, Other
- Has uncovered spaces: Yes
Accessibility
- Accessibility features: None
Features
- Levels: Two
- Stories: 2
- Patio & porch: Deck
- Exterior features: Lighting
- Pool features: None
- Has view: Yes
- View description: Water
- Has water view: Yes
- Water view: Water
- Waterfront features: Pond
- Frontage length: Water Frontage Ft: 1
Lot
- Size: 0.77 Acres
- Dimensions: 132.00 x 255.00
- Features: Cul-De-Sac, Level, Front Yard, SideYard(s)
Details
- Additional structures: Above Grade, Below Grade
- Parcel number: 11057.00208
- Zoning: NC21
- Special conditions: Standard
Construction
Type & style
- Home type: SingleFamily
- Architectural style: Colonial
- Property subtype: Single Family Residence
Materials
- Vinyl Siding, Aluminum Siding
- Foundation: Concrete Perimeter
- Roof: Pitched,Shingle
Condition
- New construction: No
- Year built: 2001
Utilities & green energy
- Electric: 200+ Amp Service, Circuit Breakers
- Sewer: On Site Septic
- Water: Public
- Utilities for property: Cable Connected
Community & HOA
Community
- Subdivision: Fairview Farm
HOA
- Has HOA: Yes
- Services included: Common Area Maintenance, Snow Removal, Insurance
- HOA fee: $210 annually
Location
- Region: Middletown
Financial & listing details
- Price per square foot: $189/sqft
- Tax assessed value: $103,600
- Annual tax amount: $3,711
- Date on market: 11/15/2024
- Listing agreement: Exclusive Right To Sell
- Listing terms: Conventional
- Exclusions: Washer, Dryer, Refrigerator, Personal Property
- Ownership: Fee Simple
Price history
| Date | Event | Price |
|---|---|---|
| 1/22/2025 | Sold | $620,000-4.6%$189/sqft |
Source:  Bright MLS #DENC2070844 Report a problem Bright MLS #DENC2070844 Report a problem | ||
| 12/20/2024 | Contingent | $650,000$198/sqft |
Source: Bright MLS #DENC2070844 Report a problem | ||
| 11/15/2024 | Listed for sale | $650,000+58.6%$198/sqft |
Source: Bright MLS #DENC2070844 Report a problem | ||
| 6/28/2004 | Sold | $409,900+66.5%$125/sqft |
Source: Public Record Report a problem | ||
| 10/18/2001 | Sold | $246,250$75/sqft |
Source: Public Record Report a problem | ||
Public tax history
| Year | Property taxes | Tax assessment |
|---|---|---|
| 2025 | -- | $639,100 +516.9% |
| 2024 | $3,984 +19.1% | $103,600 |
| 2023 | $3,345 -0.3% | $103,600 |
| 2022 | $3,356 -1.5% | $103,600 |
| 2021 | $3,409 +1.3% | $103,600 |
| 2020 | $3,366 +8.6% | $103,600 |
| 2019 | $3,098 +8.8% | $103,600 |
| 2017 | $2,848 +16% | $103,600 |
| 2016 | $2,456 | $103,600 |
| 2015 | $2,456 +3.3% | $103,600 |
| 2014 | $2,378 | $103,600 |
| 2013 | -- | $103,600 |
| 2012 | -- | $103,600 |
| 2011 | -- | $103,600 |
| 2010 | -- | $103,600 |
| 2009 | -- | $103,600 |
| 2008 | -- | $103,600 |
| 2007 | -- | $103,600 |
| 2006 | -- | $103,600 |
| 2005 | -- | $103,600 |
| 2004 | -- | $103,600 +3.3% |
| 2003 | -- | $100,300 +1.3% |
| 2002 | -- | $99,000 +2150% |
| 2001 | -- | $4,400 |
Find assessor info on the county website
Neighborhood: 19709
Nearby homes
- $612,0004 bd2 ba3k sqft108 W Stonewall Dr, Middletown, DE 19709Off Market
- $732,6004 bd2 ba3.3k sqft106 W Stonewall Dr, Middletown, DE 19709Off Market
- $674,1004 bd3 ba3.9k sqft111 W Stonewall Dr, Middletown, DE 19709Off Market

- $560,0004 bd2 ba2.4k sqft109 W Stonewall Dr, Middletown, DE 19709Off Market
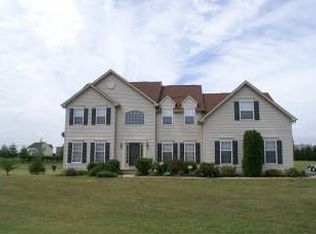
- $572,8004 bd2 ba2.6k sqft104 W Stonewall Dr, Middletown, DE 19709Off Market
- $679,6004 bd3 ba3.5k sqft107 W Stonewall Dr, Middletown, DE 19709Off Market
- $483,700-- bd-- ba-- sqft219 Jeffrey Dr, Middletown, DE 19709Off Market
- $573,9004 bd2 ba2.4k sqft105 W Stonewall Dr, Middletown, DE 19709Off Market
Nearby schools
GreatSchools rating
- 9/10Summit Elementary SchoolGrades: 1-5Distance: 2.6 mi
- 5/10Meredith (Everett) Middle SchoolGrades: 6-8Distance: 6.3 mi
- NAAppoquinimink High SchoolGrades: 9-12Distance: 5 mi
Schools provided by the listing agent
- District: Appoquinimink
Source: Bright MLS. This data may not be complete. We recommend contacting the local school district to confirm school assignments for this home.
Get a cash offer in 3 minutes
Find out how much your home could sell for in as little as 3 minutes with a no-obligation cash offer.
Estimated market value
$647,700
Get a cash offer in 3 minutes
Find out how much your home could sell for in as little as 3 minutes with a no-obligation cash offer.
Estimated market value
$647,700
- Delaware
- New Castle County
- Middletown
- 19709
- 110 W Stonewall Dr
Nearby cities
Nearby zip codes
Other Middletown Topics
