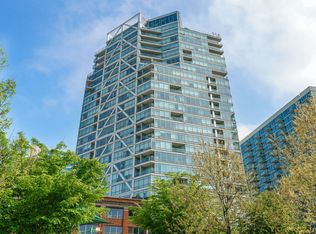
Indulge in unrivaled views and refined craftsmanship showcased in this captivating 2-bed/2-bath residence nestled within one of River North's most coveted high-rise towers. Positioned in the esteemed 03 tier, this unit boasts a splendid layout with split bedrooms and a captivating open-concept living and dining area. The kitchen, adorned with Sub Zero, Wolf, and Bosch appliances, Snaidero Italian cabinetry, quartz countertops, and an expansive island, sets the stage for seamless entertaining. Retreat to the master suite, a tranquil haven boasting a spacious bedroom, professionally crafted walk-in closet, and a spa-like bathroom adorned with bespoke lighting and tile work. Exuding contemporary elegance, this residence captivates with its sleek design, panoramic skyline vistas from the north, east, and west, floor-to-ceiling windows, and an oversized private balcony. Garage parking is available for an additional 35k. Additional features include espresso hardwood flooring and an in-unit washer/dryer. Experience the epitome of luxury living with 24-hour door staff, a fitness center, business center, dog run, rooftop on the 26th floor with incredible city views, and storage within the fabulous building. Located in the heart of River North, indulge in proximity to upscale dining options, with the Magnificent Mile and Lake Michigan just blocks away. Take a 3D Tour, CLICK on the 3D BUTTON & Walk Around.
Closed
$635,000
110 W Superior St #1203, Chicago, IL 60610
2beds
1,350sqft
Condominium, Single Family Residence
Built in 2008
-- sqft lot
$698,900 Zestimate®
$470/sqft
$4,576 Estimated rent
Home value
$698,900
$657,000 - $748,000
$4,576/mo
Zestimate® history
Owner options
List your home for rent
$4,576/mo
Rent Zestimate®
Find your next renter with Zillow Rental Manager. Plus, with online applications, you can quickly screen prospective tenants – for free.
$4,576/mo
Rent Zestimate®
Refinance and save
$4,587/mo
Est. payment
Refinancing to a lower rate could help reduce your monthly payments and save thousands over the life of the loan.
$4,587/mo
Est. payment
Explore your selling options
Work with a Zillow partner agent
Leverage their expertise and Zillow's premium Showcase listings to get your home seen by more buyers.
Get startedList with your own agent
Get your home in front of millions of buyers by listing it on Zillow.
Learn how to do itSell it yourself
Take full control of how buyers see your home on Zillow by listing For Sale by Owner (FSBO).
List your homeWhat's special
Zillow last checked:
Listing updated:
Listed by:
Matt Laricy 708-250-2696,
Americorp, Ltd
Bought with:
Myroslava Dysko
Core Realty & Investments Inc.
Source: MRED as distributed by MLS GRID,MLS#: 12016479
Facts & features
Interior
Bedrooms & bathrooms
- Bedrooms: 2
- Bathrooms: 2
- Full bathrooms: 2
Rooms
- Room types: Balcony/Porch/Lanai
Primary bedroom
- Features: Flooring (Carpet), Bathroom (Full)
- Level: Main
- Area: 208 Square Feet
- Dimensions: 16X13
Bedroom 2
- Features: Flooring (Hardwood)
- Level: Main
- Area: 120 Square Feet
- Dimensions: 12X10
Balcony porch lanai
- Level: Main
- Area: 60 Square Feet
- Dimensions: 10X6
Dining room
- Features: Flooring (Hardwood)
- Level: Main
- Dimensions: COMBO
Kitchen
- Features: Kitchen (Eating Area-Breakfast Bar, Island, Custom Cabinetry, SolidSurfaceCounter, Updated Kitchen), Flooring (Hardwood)
- Level: Main
- Area: 117 Square Feet
- Dimensions: 13X9
Living room
- Features: Flooring (Hardwood)
- Level: Main
- Area: 462 Square Feet
- Dimensions: 22X21
Heating
- Natural Gas, Forced Air, Zoned
Cooling
- Central Air, Zoned
Appliances
- Included: Range, Microwave, Dishwasher, High End Refrigerator, Washer, Dryer, Disposal, Stainless Steel Appliance(s), Humidifier
- Laundry: Washer Hookup, In Unit
Features
- Storage, Walk-In Closet(s)
- Flooring: Hardwood
- Windows: Screens
- Basement: None
Interior area
- Total structure area: 0
- Total interior livable area: 1,350 sqft
Property
Parking
- Total spaces: 1
- Parking features: Garage Door Opener, Heated Garage, On Site, Deeded, Attached, Garage
- Attached garage spaces: 1
- Has uncovered spaces: Yes
Accessibility
- Accessibility features: No Disability Access
Features
- Exterior features: Balcony
Details
- Additional parcels included: 17092040281074
- Parcel number: 17092040281010
- Special conditions: List Broker Must Accompany
- Other equipment: TV-Cable
Construction
Type & style
- Home type: Condo
- Property subtype: Condominium, Single Family Residence
Materials
- Glass
- Foundation: Concrete Perimeter
Condition
- New construction: No
- Year built: 2008
Utilities & green energy
- Electric: Circuit Breakers, 100 Amp Service
- Sewer: Public Sewer
- Water: Other
- Utilities for property: Cable Available
Community & HOA
Community
- Security: Security System, Fire Sprinkler System, Carbon Monoxide Detector(s)
HOA
- Has HOA: Yes
- Amenities included: Door Person, Elevator(s), Exercise Room, Storage, Sundeck, Receiving Room, Security Door Lock(s), Business Center
- Services included: Water, Insurance, Doorman, Cable TV, Exercise Facilities, Exterior Maintenance, Lawn Care, Scavenger, Snow Removal, Internet
- HOA fee: $849 monthly
Location
- Region: Chicago
Financial & listing details
- Price per square foot: $470/sqft
- Tax assessed value: $558,980
- Annual tax amount: $10,780
- Date on market: 4/8/2024
- Listing terms: Conventional
- Ownership: Condo
Price history
| Date | Event | Price |
|---|---|---|
| 5/30/2024 | Sold | $635,000+1.6%$470/sqft |
Source:  MRED as distributed by MLS GRID #12016479 Report a problem MRED as distributed by MLS GRID #12016479 Report a problem | ||
| 4/30/2024 | Contingent | $625,000$463/sqft |
Source: MRED as distributed by MLS GRID #12016479 Report a problem | ||
| 4/8/2024 | Listed for sale | $625,000+3.3%$463/sqft |
Source: MRED as distributed by MLS GRID #12016479 Report a problem | ||
| 4/29/2022 | Sold | $605,000+1.7%$448/sqft |
Source: MRED as distributed by MLS GRID #11312797 Report a problem | ||
| 3/18/2022 | Pending sale | $595,000$441/sqft |
Source: MRED as distributed by MLS GRID #11312797 Report a problem | ||
| 2/18/2022 | Contingent | $595,000$441/sqft |
Source: MRED as distributed by MLS GRID #11312797 Report a problem | ||
| 1/27/2022 | Listed for sale | $595,000$441/sqft |
Source: MRED as distributed by MLS GRID #11312797 Report a problem | ||
Public tax history
| Year | Property taxes | Tax assessment |
|---|---|---|
| 2024 | -- | $55,898 +6.7% |
| 2023 | $10,358 +2.8% | $52,407 |
| 2022 | $10,076 +2.1% | $52,407 |
| 2021 | $9,869 -8.3% | $52,407 +2% |
| 2020 | $10,760 +2.2% | $51,402 -7.9% |
| 2019 | $10,527 -1.5% | $55,824 -3% |
| 2018 | $10,689 +4.2% | $57,550 +12.8% |
| 2017 | $10,259 +5.5% | $51,030 |
| 2016 | $9,721 +9.6% | $51,030 |
| 2015 | $8,870 +27.8% | $51,030 +27.7% |
| 2014 | $6,941 +2.2% | $39,976 |
| 2013 | $6,792 -22.5% | $39,976 -22.1% |
| 2012 | $8,761 +3.4% | $51,317 -1.8% |
| 2011 | $8,469 | $52,264 |
Find assessor info on the county website
Neighborhood: Old Town
Nearby homes
- $447,700-- bd-- ba-- sqftRound Top Rd, Chestertown, MD 21620Off Market
- $960,9001 bd1 ba850 sqft510 W Erie St UNIT 504, Chicago, IL 60610Off Market

- $612,0002 bd2 ba-- sqft510 W Erie St APT 1301, Chicago, IL 60610Sold
- $531,000-- bd-- ba-- sqft510 W Erie St APT 1406, Chicago, IL 60610Off Market
- $620,4001 bd1 ba800 sqft510 W Erie St APT 1501, Chicago, IL 60610Off Market
- $519,4001 bd1 ba800 sqft510 W Erie St APT 1506, Chicago, IL 60610Off Market
- $278,3001 bd1 ba750 sqft510 W Erie St APT 1508, Chicago, IL 60610Off Market
- $322,5001 bd-- ba800 sqft510 W Erie St APT 1603, Chicago, IL 60610Off Market
- $396,7001 bd2 ba860 sqft510 W Erie St #1608, Chicago, IL 60654Off Market
Nearby schools
GreatSchools rating
- 2/10Manierre Elementary SchoolGrades: PK-8Distance: 0.3 mi
- 7/10Lincoln Park High SchoolGrades: 9-12Distance: 1.1 mi
Schools provided by the listing agent
- Elementary: Ogden Elementary
- Middle: Ogden Elementary
- High: Wells Community Academy Senior H
- District: 299
Source: MRED as distributed by MLS GRID. This data may not be complete. We recommend contacting the local school district to confirm school assignments for this home.
Get a cash offer in 3 minutes
Find out how much your home could sell for in as little as 3 minutes with a no-obligation cash offer.
Estimated market value
$698,900
Get a cash offer in 3 minutes
Find out how much your home could sell for in as little as 3 minutes with a no-obligation cash offer.
Estimated market value
$698,900
- Illinois
- Cook County
- Chicago
- 60610
- Old Town
- 110 W Superior St Unit 1203
Nearby cities
Nearby neighborhoods
Nearby zip codes
Other Chicago Topics
