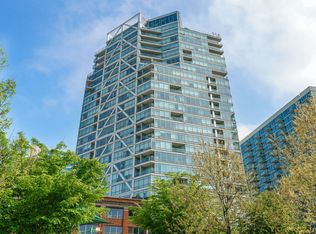
Experience stunning unobstructed city views from this luxurious east-facing 1 bed + den condo with 1.5 baths with custom designer finishes on a higher floor in one of River North's most desirable high rises! The gourmet kitchen features Wolf, Sub-Zero, and Bosch SS appliances two tone Snaidero Italian cabinetry, and quartz countertops with plenty of storage. The kitchen opens up into your large living room that is surrounded by floor-to-ceiling windows to bring in tons of natural light and provide exceptional views of the city. Off of the living space is the open concept den space that is perfect as a dining room, home office, play room, or workout area. The king size primary suite has a large walk-in closet as well as a beautiful en-suite bathroom. Enjoy the extra large balcony off the living area with room to entertain guests or enjoy your morning coffee. In-unit Washer/Dryer and storage included. This boutique hi-rise features only 62 units and offers 24-hour door staff, exercise room, Google Fiber internet, conference room, and a common roof deck. Parking spot #77 is an additional 40K. Second spot #82 is optional to purchase for 35K.
Closed
$510,000
110 W Superior St #1604, Chicago, IL 60610
1beds
1,150sqft
Condominium, Single Family Residence
Built in 2008
-- sqft lot
$563,900 Zestimate®
$443/sqft
$3,625 Estimated rent
Home value
$563,900
$524,000 - $609,000
$3,625/mo
Zestimate® history
Owner options
List your home for rent
$3,625/mo
Rent Zestimate®
Find your next renter with Zillow Rental Manager. Plus, with online applications, you can quickly screen prospective tenants – for free.
$3,625/mo
Rent Zestimate®
Refinance and save
$4,412/mo
Est. payment
Refinancing to a lower rate could help reduce your monthly payments and save thousands over the life of the loan.
$4,412/mo
Est. payment
Explore your selling options
Work with a Zillow partner agent
Leverage their expertise and Zillow's premium Showcase listings to get your home seen by more buyers.
Get startedList with your own agent
Get your home in front of millions of buyers by listing it on Zillow.
Learn how to do itSell it yourself
Take full control of how buyers see your home on Zillow by listing For Sale by Owner (FSBO).
List your homeWhat's special
Custom designer finishesExtra large balconyFloor-to-ceiling windowsEn-suite bathroomUnobstructed city viewsOpen concept den spaceGourmet kitchen
Zillow last checked:
Listing updated:
Listed by:
James D'Astice 773-425-0706,
Compass,
Greg Bloomer,
Compass
Bought with:
Laura Topp
Berkshire Hathaway HomeServices Chicago
Source: MRED as distributed by MLS GRID,MLS#: 12326281
Facts & features
Interior
Bedrooms & bathrooms
- Bedrooms: 1
- Bathrooms: 2
- Full bathrooms: 1
- 1/2 bathrooms: 1
Rooms
- Room types: Den, Balcony/Porch/Lanai, Foyer, Walk In Closet
Primary bedroom
- Features: Flooring (Carpet), Window Treatments (Shades), Bathroom (Full, Double Sink, Shower Only)
- Level: Main
- Area: 143 Square Feet
- Dimensions: 13X11
Balcony porch lanai
- Level: Main
- Area: 98 Square Feet
- Dimensions: 14X7
Den
- Features: Flooring (Hardwood)
- Level: Main
- Area: 70 Square Feet
- Dimensions: 10X7
Dining room
- Features: Flooring (Hardwood)
- Level: Main
- Dimensions: COMBO
Foyer
- Level: Main
- Area: 50 Square Feet
- Dimensions: 10X5
Kitchen
- Features: Kitchen (Eating Area-Breakfast Bar), Flooring (Hardwood)
- Level: Main
- Area: 121 Square Feet
- Dimensions: 11X11
Laundry
- Level: Main
- Area: 9 Square Feet
- Dimensions: 3X3
Living room
- Features: Flooring (Hardwood)
- Level: Main
- Area: 306 Square Feet
- Dimensions: 18X17
Walk in closet
- Level: Main
- Area: 35 Square Feet
- Dimensions: 7X5
Heating
- Natural Gas, Forced Air
Cooling
- Central Air
Appliances
- Included: Range, Microwave, Dishwasher, Refrigerator, Washer, Dryer, Disposal, Stainless Steel Appliance(s), Gas Cooktop
- Laundry: Washer Hookup, Main Level, In Unit
Features
- Storage, Walk-In Closet(s)
- Flooring: Hardwood
- Windows: Screens
- Basement: None
Interior area
- Total structure area: 0
- Total interior livable area: 1,150 sqft
Property
Parking
- Total spaces: 1
- Parking features: Garage Door Opener, Heated Garage, On Site, Garage Owned, Attached, Garage
- Attached garage spaces: 1
- Has uncovered spaces: Yes
Accessibility
- Accessibility features: No Disability Access
Features
- Exterior features: Balcony
Details
- Additional parcels included: 17092040281139
- Parcel number: 17092040281087
- Special conditions: None
Construction
Type & style
- Home type: Condo
- Property subtype: Condominium, Single Family Residence
Materials
- Glass
Condition
- New construction: No
- Year built: 2008
Utilities & green energy
- Sewer: Public Sewer
- Water: Lake Michigan, Public
Community & HOA
HOA
- Has HOA: Yes
- Amenities included: Door Person, Elevator(s), Exercise Room, Storage, Sundeck, Receiving Room, Security Door Lock(s), Business Center
- Services included: Water, Parking, Insurance, Doorman, Cable TV, Exercise Facilities, Exterior Maintenance, Lawn Care, Scavenger, Snow Removal, Internet
- HOA fee: $791 monthly
Location
- Region: Chicago
Financial & listing details
- Price per square foot: $443/sqft
- Tax assessed value: $486,390
- Annual tax amount: $10,304
- Date on market: 4/1/2025
- Listing terms: Cash
- Ownership: Condo
Price history
| Date | Event | Price |
|---|---|---|
| 6/6/2025 | Sold | $510,000+13.4%$443/sqft |
Source:  MRED as distributed by MLS GRID #12326281 Report a problem MRED as distributed by MLS GRID #12326281 Report a problem | ||
| 5/12/2025 | Contingent | $449,900$391/sqft |
Source: MRED as distributed by MLS GRID #12326281 Report a problem | ||
| 4/1/2025 | Listed for sale | $449,900-10%$391/sqft |
Source: MRED as distributed by MLS GRID #12326281 Report a problem | ||
| 4/1/2025 | Listing removed | $499,900$435/sqft |
Source: MRED as distributed by MLS GRID #12295313 Report a problem | ||
| 2/21/2025 | Listed for sale | $499,900-2%$435/sqft |
Source: MRED as distributed by MLS GRID #12295313 Report a problem | ||
| 2/21/2025 | Listing removed | $509,900$443/sqft |
Source: MRED as distributed by MLS GRID #12278816 Report a problem | ||
| 1/28/2025 | Listed for sale | $509,900$443/sqft |
Source: MRED as distributed by MLS GRID #12278816 Report a problem | ||
| 10/22/2024 | Listing removed | $509,900$443/sqft |
Source: MRED as distributed by MLS GRID #12189910 Report a problem | ||
| 10/16/2024 | Listed for sale | $509,900+4.6%$443/sqft |
Source: MRED as distributed by MLS GRID #12189910 Report a problem | ||
| 10/1/2021 | Sold | $487,500+8.4%$424/sqft |
Source: MRED as distributed by MLS GRID #11200395 Report a problem | ||
| 9/27/2021 | Pending sale | $449,900$391/sqft |
Source: MRED as distributed by MLS GRID #11200395 Report a problem | ||
| 9/3/2021 | Contingent | $449,900$391/sqft |
Source: MRED as distributed by MLS GRID #11200395 Report a problem | ||
| 8/25/2021 | Listed for sale | $449,900-1.7%$391/sqft |
Source: MRED as distributed by MLS GRID #11200395 Report a problem | ||
| 9/18/2019 | Sold | $457,500-4.7%$398/sqft |
Source:  MRED as distributed by MLS GRID #10327419 Report a problem MRED as distributed by MLS GRID #10327419 Report a problem | ||
| 8/13/2019 | Pending sale | $480,000$417/sqft |
Source: @properties #10327419 Report a problem | ||
| 4/1/2019 | Listed for sale | $480,000+6.7%$417/sqft |
Source: @properties #10327419 Report a problem | ||
| 8/16/2017 | Listing removed | $3,000$3/sqft |
Source: @properties #09662979 Report a problem | ||
| 7/5/2017 | Price change | $3,000-7.7%$3/sqft |
Source: @properties #09662979 Report a problem | ||
| 6/17/2017 | Listed for rent | $3,250+8.3%$3/sqft |
Source: @properties #09662979 Report a problem | ||
| 6/9/2015 | Listing removed | $3,000$3/sqft |
Source: @properties #08940890 Report a problem | ||
| 6/3/2015 | Listed for rent | $3,000$3/sqft |
Source: @properties #08940890 Report a problem | ||
| 8/14/2012 | Sold | $450,000+4.9%$391/sqft |
Source: Baird & Warnerc #08081002_60610_1604 Report a problem | ||
| 7/8/2011 | Sold | $429,000$373/sqft |
Source: Public Record Report a problem | ||
Public tax history
| Year | Property taxes | Tax assessment |
|---|---|---|
| 2024 | -- | $48,639 +6.7% |
| 2023 | $9,621 +2.6% | $45,601 |
| 2022 | $9,379 +2.3% | $45,601 |
| 2021 | $9,170 -8% | $45,601 +2% |
| 2020 | $9,964 +2.1% | $44,727 -7.9% |
| 2019 | $9,759 -1.3% | $48,574 -3% |
| 2018 | $9,892 +3.5% | $50,076 +12.8% |
| 2017 | $9,559 +7.5% | $44,403 |
| 2016 | $8,893 +9.3% | $44,403 |
| 2015 | $8,137 +26.1% | $44,403 +27.7% |
| 2014 | $6,454 +2% | $34,784 |
| 2013 | $6,326 -21% | $34,784 -22.1% |
| 2012 | $8,013 +8.7% | $44,653 -1.8% |
| 2011 | $7,369 | $45,476 |
Find assessor info on the county website
Neighborhood: Old Town
Nearby homes
- $447,700-- bd-- ba-- sqftRound Top Rd, Chestertown, MD 21620Off Market
- $970,4001 bd1 ba850 sqft510 W Erie St UNIT 504, Chicago, IL 60610Off Market

- $612,0002 bd2 ba-- sqft510 W Erie St APT 1301, Chicago, IL 60610Sold
- $533,600-- bd-- ba-- sqft510 W Erie St APT 1406, Chicago, IL 60610Off Market
- $624,1001 bd1 ba800 sqft510 W Erie St APT 1501, Chicago, IL 60610Off Market
- $522,3001 bd1 ba800 sqft510 W Erie St APT 1506, Chicago, IL 60610Off Market
- $283,0001 bd1 ba750 sqft510 W Erie St APT 1508, Chicago, IL 60610Off Market
- $330,9001 bd-- ba800 sqft510 W Erie St APT 1603, Chicago, IL 60610Off Market
- $403,0001 bd2 ba860 sqft510 W Erie St #1608, Chicago, IL 60654Off Market
Nearby schools
GreatSchools rating
- 2/10Manierre Elementary SchoolGrades: PK-8Distance: 0.3 mi
- 7/10Lincoln Park High SchoolGrades: 9-12Distance: 1.1 mi
Schools provided by the listing agent
- District: 299
Source: MRED as distributed by MLS GRID. This data may not be complete. We recommend contacting the local school district to confirm school assignments for this home.
Get a cash offer in 3 minutes
Find out how much your home could sell for in as little as 3 minutes with a no-obligation cash offer.
Estimated market value
$563,900
Get a cash offer in 3 minutes
Find out how much your home could sell for in as little as 3 minutes with a no-obligation cash offer.
Estimated market value
$563,900
- Illinois
- Cook County
- Chicago
- 60610
- Old Town
- 110 W Superior St Unit 1604
Nearby cities
Nearby neighborhoods
Nearby zip codes
Other Chicago Topics
